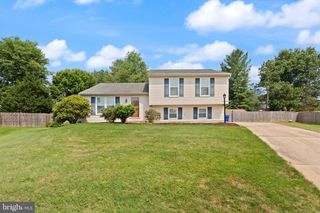
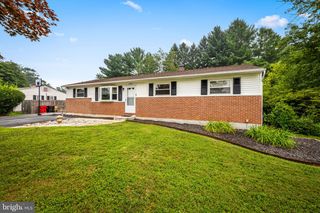
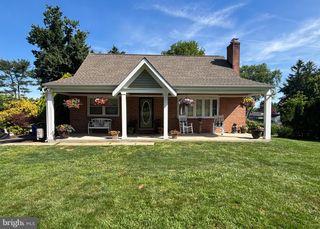
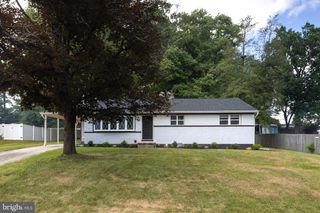
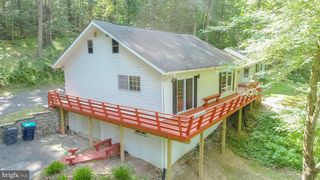
2809 BEECHWOOD LN, Fallston, MD 21047
- 4 beds |
- 3 baths |
- 1,836 sqft
 Single-Family Home
  Built in 1969
  1.2acre lot
 —— car garage
  $253/sqft
  Listed 27 days ago
Property Description
Great Value in the Fallston School Zone! This 4-bedroom, 2.5-bath home is situated on approximately 1.2 acres and offers a practical layout with plenty of space. The main level includes a bedroom and half bath. Hardwood flooring extends throughout most of the home, while the living room features a warm wood-burning fireplace. Upper level boasts three spacious bedrooms and two full baths. The unfinished basement provides additional storage or the opportunity to create the finished space you've been looking for. Recent improvements include a 50-year roof (2016), HVAC system (2018), well pump (2022), vinyl siding (2025), kitchen flooring (2026), and fresh neutral paint (2026). Conveniently located near shopping, restaurants, and commuter routes, this property offers a great opportunity to own in one of Harford County's most sought-after school districts.
- Listing Status:
- Pending
- Date Added:
- July 10, 2026
- Data Last Updated:
- August 6, 2026 at 6:20PM
- Listing Office:
- Cummings & Co Realtors : 4108230033
- Listing Agent:
- Michael Jednorski : 4438291274
- MLS ID:
- MDHR2056080

- General: AtticKitchen - Table SpaceKitchen - Eat-InPrimary Bath(s)Window TreatmentsWainscottingFloor Plan - TraditionalBathroom - Tub ShowerBathroom - Stall ShowerCarpetWood FloorsFormal/Separate Dining RoomWalk-in Closet(s)
- Rooms: Living RoomDining RoomPrimary BedroomBedroom 2Bedroom 3Bedroom 4KitchenBasementFoyerSun/Florida RoomPrimary BathroomFull BathHalf Bath
- Appliances: DryerRange HoodRefrigeratorWasherCooktopOven - Wall
- Laundry: Lower Floor
- Basement: Connecting stairwayOutside entranceRear entranceSump pumpFullUnfinishedWindows
- Flooring: Ceramic tileHardwood
- A/C: Central A/CHeat Pump(s)
- Heating: Heat Pump(s)Electric
- Fireplace: Mantel(s)ScreenWoodFireplaceFireplaces: 1
- Disability Feature: None
- General: Flood LightsAbove Grade
- Style: Colonial
- Other Structures: EnclosedPorch
- Parking: Asphalt Driveway
- Roofing: AsphaltArchitectural Shingle
- Windows: Vinyl cladDouble pane windowsInsulated
- General: CombinationBrickVinyl Siding3Block
- Originating MLS: BRIGHT_MAIN
- School District: HARFORD COUNTY PUBLIC SCHOOLS
- County: HARFORD-MD
- Zoning: RR1303147169
- View: Garden/LawnStreetTrees/Woods
- Utilities: Cable tvMultiple phone lines200 amp serviceOther
- Water: Well
- Sewer: On Site Septic
- Source: BRIGHT_MAIN
This listing courtesy of Michael Jednorski , Cummings & Co Realtors
Monthly Payment
- Principal & Interest $
- Property Taxes $
- Home Insurance $
- VA Funding Fee $

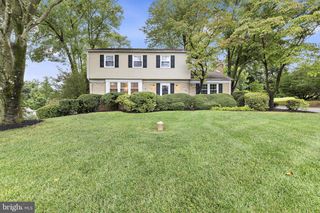
 New - 13 hours ago