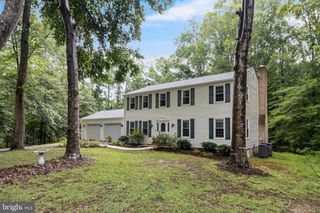
9998 SODUS CT, Faulkner, MD 20632
- 4 beds |
- 4 baths |
- 2,940 sqft
 Single-Family Home
  Built in 2022
  1.18acre lot
 2 car garage
  $230/sqft
  Listed 1 month ago
Property Description
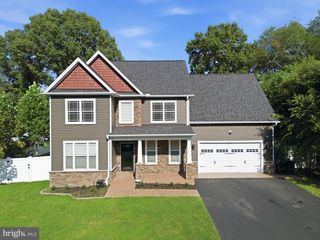
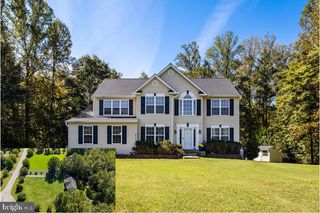
**Seller willing to offer closing assistance** Come take a look at this immaculately maintained Craftsman style home located at the end of the cul-de-sac. This 2,940 square foot home offers 4 large bedrooms and 3.5 bathrooms. Once you step foot through the front door, you will notice the gleaming luxury vinyl plank flooring throughout the main level along with the flared staircase leading upstairs. The main level boasts an open floor concept with the kitchen, living and dining room. You can't help but notice the upgraded kitchen with shaker style soft closing cabinets, granite counter tops, a large island, stainless steel appliances, and spacious pantry. Right off the kitchen is a potential formal dining room. Before heading upstairs, you'll see the main level also provides you with a zero-entry full bathroom and an extra room for a potential office. The zero-entry bathroom could also be beneficial for dog lovers. On the upper level, you'll find four large bedrooms including a gorgeous owner's suite. The owner's suite boasts a lengthy walk-in closet and an en-suite that leaves no stone unturned. You'll have the privilege to enjoy beautiful tile flooring, a dual vanity sink, a water closet, a tiled walk-in shower and a huge soaker tub. Once you head outside, you'll see the home backs to the woods which gives you unlimited chances to witness the serenity of nature, including deer, rabbits, turkeys, etc. This home has endless possibilities to meet all family needs. Don't miss out!!
- Listing Status:
- Active
- Date Added:
- September 4, 2026
- Data Last Updated:
- October 5, 2026 at 7:16AM
- Listing Office:
- Coldwell Banker Realty : 4105434545
- Listing Agent:
- Ross Hunsberger : 3017870322
- MLS ID:
- MDCH2058806

- General: Exterior LightingGutter SystemAbove GradeBelow Grade
- Style: Craftsman
- Roofing: Architectural Shingle
- Windows: Double hung
- General: CPVC/PVCStick BuiltVinyl SidingTileStone2Block
- HOA Amenities: 8.0Annually
- Originating MLS: BRIGHT_MAIN
- School District: CHARLES COUNTY PUBLIC SCHOOLS
- County: CHARLES-MD
- Zoning: AC0904351127
- Utilities: Cable tv available200 amp service
- Water: Well Permit on File
- Sewer: On Site SepticPrivate Septic Tank
- Source: BRIGHT_MAIN
This listing courtesy of Ross Hunsberger , Coldwell Banker Realty
Monthly Payment
- Principal & Interest $
- Property Taxes $
- Home Insurance $
- VA Funding Fee $

 New - 3 days ago