1497 ALGONQUIN CT, Finksburg, MD 21048
- 3 beds |
- 2 baths |
- 1,615 sqft
 Single-Family Home
  Built in 1979
  0.96acre lot
 1 car garage
  $309/sqft
  Listed 17 hours ago
Property Description
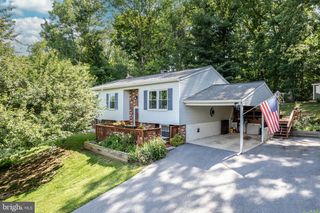
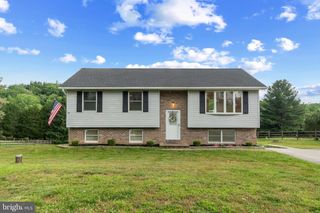
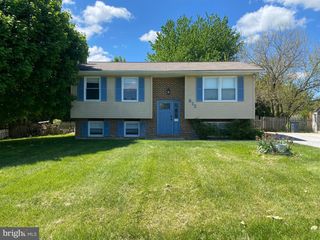
Come home to this well maintained Rancher in much desired Finksburg - Great location for commutes north or south - so many options to utilize this space and create your private oasis on a corner lot. Enter the cozy 20 by 12 living room with a Brick Fireplace with a raised hearth and mantle - enter the U shaped kitchen with Glass backsplash, Deep Stainless sink, tons of storage and Luxury Vinyl Plank flooring, breakfast bar with pass thru to the formal dining room with luxury vinyl plank flooring and a sliding door to a huge freshly painted deck to entertain. There is also a door to the oversized one car garage with custom shelving, garage door opener and a separate attic for more storage. Down the hallway is a large full bath with a deep linen closet, ceramic tile flooring and a tub shower combo. Two bedrooms - one with a ceiling fan and finally the Spacious Primary Bedroom with a double closet, ceiling fan and a Primary Bath complete with ceramic tile and a shower stall. The Lower Level hosts a Huge newly painted and carpeted Family room with a TV and surround sound system that stays! There is also a recreation area with vinyl flooring, room for a wet bar (the rough-in for the sink is already there) workout area and a full sized extra refrigerator to keep cool drinks for hydration. Also there is a half bath - so convenient when entertaining. The back rooms in the lower level include a laundry area with laundry tub, long workbench with peg boards to hang tools - the utility area and more custom shelving! The list goes on and on! Make your appointment now - this listing activates by July 6, 2026 - be the first one in so you don't miss out!!
- Listing Status:
- Active
- Date Added:
- July 6, 2026
- Data Last Updated:
- July 6, 2026 at 10:19PM
- Listing Office:
- EXP Realty, LLC : 8888607369
- Listing Agent:
- Donna Moffett : 4102741617
- MLS ID:
- MDCR2035920

- General: Chimney Cap(s)Outbuilding(s)Satellite DishAbove GradeBelow Grade
- Style: Ranch/Rambler
- Other Structures: PorchDeckPatio
- Parking: Asphalt DrivewayPaved DrivewayPaved Parking
- Roofing: Asphalt
- Windows: ScreensDouble pane windowsBay bowReplacement
- General: Brick FrontVinyl Siding2Permanent
- Originating MLS: BRIGHT_MAIN
- School District: CARROLL COUNTY PUBLIC SCHOOLS
- County: CARROLL-MD
- Zoning: R-4000704041682
- Utilities: Cable tv200 amp serviceCircuit breakers
- Water: ConditionerFilterWell
- Sewer: Septic = # of BRSeptic Exists
- Source: BRIGHT_MAIN
This listing courtesy of Donna Moffett , EXP Realty, LLC
Monthly Payment
- Principal & Interest $
- Property Taxes $
- Home Insurance $
- VA Funding Fee $