2409 DEER PARK RD, Finksburg, MD 21048
- 3 beds |
- 3 baths |
- 3,595 sqft
 Single-Family Home
  Built in 1972
  0.73acre lot
 2 car garage
  $153/sqft
  Listed 22 days ago
Property Description
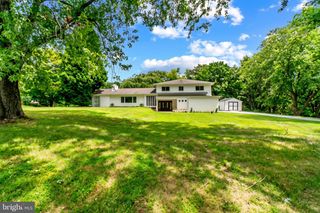
*Welcome to this beautiful 3BR 2.5Bath rancher in Finksburg, beautifully buffered by open farmland & peaceful country views*Enjoy the privacy & scenic backdrop that makes this setting truly special*This well-maintained home offers classic construction, an easy to maintain yard and thoughtful updates throughout*An oversized newer asphalt driveway provides abundant parking & leads to a spacious 27' x 24' detached two-car garage—ideal for vehicles, hobbies, or additional storage*Enjoy relaxing outdoors with your spacious covered patio or have plenty of extra parking space for a camper or other recreational vehicle*Step inside to a welcoming slate foyer which flows into the living room which features real oak floors & a cozy wood-burning stove*Recessed lighting enhances the bright, comfortable feel throughout the home*The main level dining room flows seamlessly into the updated kitchen complete with ceramic tile flooring, stainless steel appliances, 42-inch cabinets, & generous workspace for cooking or entertaining*This level also includes a primary bedroom which leads into a luxuriously updated full bath with large glass shower, heated ceramic floors, & update high end cabinetry*Two additional bedrooms buffered by a "Jack & Jill" style full bathroom complete this level*The finished lower area expands your living space with a recreation room, a separate family room area, a bonus room (ideal for a music studio or home office) & a lower-level half bath*This level is perfect for entertaining, relaxing, or flexible living needs*Major updates include new luxury vinyl flooring on the lower level, newer primary bathroom remodel, architectural shingle roof (approx10 years old), newer double-pane double-hung vinyl-clad windows, & a newer gutters with gutter guards for low-maintenance exterior care*Leased Solar City/Tesla solar panels contribute to energy efficiency and long-term savings*If you’re looking for one-level living with bonus finished space, a detached two-car garage, modern updates, and a peaceful country backdrop, this Finksburg rancher delivers space, functionality, and charm in a beautiful rural setting*
- Listing Status:
- Pending
- Date Added:
- July 15, 2026
- Data Last Updated:
- August 6, 2026 at 12:17PM
- Listing Office:
- RE/MAX Advantage Realty : 4105493500
- Listing Agent:
- Mark C Ruby : 4102590619
- MLS ID:
- MDCR2032802

- General: AtticBathroom - Walk-In ShowerBathroom - Tub ShowerBreakfast AreaEntry Level BedroomFormal/Separate Dining RoomKitchen - CountryKitchen - Table SpacePrimary Bath(s)Recessed LightingStove - WoodWater Treat SystemWood FloorsOtherCombination Kitchen/DiningFamily Room Off KitchenKitchen - Gourmet
- Rooms: Living RoomDining RoomPrimary BedroomBedroom 2Bedroom 3KitchenFamily RoomFoyerLaundryRecreation RoomStorage RoomBonus RoomPrimary BathroomFull BathHalf Bath
- Appliances: Built-In MicrowaveDishwasherDryerExhaust FanOven/Range - ElectricRefrigeratorStainless Steel AppliancesWasherWaterHeater
- Laundry: Lower Floor
- Basement: FullHeatedImprovedInterior accessOutside entranceDaylightPartialConnecting stairwayPartially finishedWorkshopWindowsRear entranceWalkout level
- Flooring: Solid hardwoodCeramic tileLuxury vinyl tileCarpet
- A/C: Central A/CCeiling Fan(s)
- Heating: Baseboard - Hot WaterOilElectricWood
- Fireplace: WoodFireplaceFireplaces: 1
- Disability Feature: None
- Eco/Green Feature: PV Solar Array(s) LeasedSolar panels leased through Tesla installed in 2016 on a 20 year lease. Solar lease to be uploaded in disclosures.
- General: Above GradeBelow Grade
- Style: Ranch/Rambler
- Other Structures: PorchPatio
- Parking: Asphalt Driveway
- Roofing: Architectural ShingleAsphalt
- Windows: Double pane windowsDouble hungVinyl cladScreens
- General: Brick2Slab
- Originating MLS: BRIGHT_MAIN
- School District: CARROLL COUNTY PUBLIC SCHOOLS
- County: CARROLL-MD
- Zoning: RES0704002245
- View: PastureScenic Vista
- Utilities: 200 amp service
- Water: Well
- Sewer: Septic Exists
- Source: BRIGHT_MAIN
This listing courtesy of Mark C Ruby , RE/MAX Advantage Realty
Monthly Payment
- Principal & Interest $
- Property Taxes $
- Home Insurance $
- VA Funding Fee $

 New - 8 hours ago