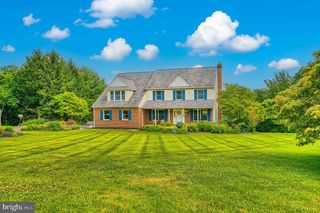
103 ZACHARY CT, Forest Hill, MD 21050
- 5 beds |
- 4 baths |
- 4,550 sqft
 Single-Family Home
  Built in 2001
  1acre lot
 2 car garage
  $179/sqft
  Listed 1 month ago
Property Description
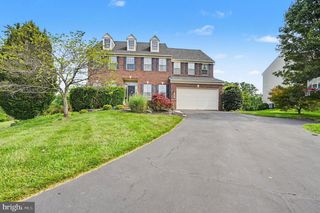
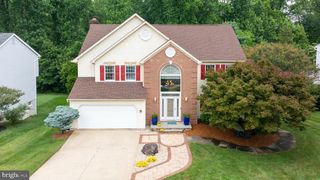
Welcome to this beautifully updated Colonial in the desirable Maxa Meadows community! Freshly painted throughout and featuring brand-new carpet, this spacious home is ready for its next owner. A two-story foyer welcomes you with hardwood flooring, chair rail molding, and elegant columns. To the left, the living room offers a comfortable space for gathering, while the formal dining room to the right features hardwood floors, chair rail, and crown molding. Continue through the main level to the private home office with hardwood flooring and the inviting family room with a wood burning fireplace. The gourmet kitchen is equipped with Corian countertops, a center island, a breakfast bar, hardwood floors, and updated pantry doors. Just beyond the kitchen, the sun-filled bump-out/sunroom provides additional living space and access to the rear deck and backyard. A laundry room and powder room complete the main level. Upstairs, all bedrooms feature brand-new carpet. The spacious primary suite includes a fully renovated en-suite bath with a soaking tub, walk-in shower, and double vanity. Four additional bedrooms and a beautifully renovated hall bath with a double vanity and tub/shower combination provide plenty of space for family and guests. The finished lower level offers exceptional versatility with a large recreation room featuring brand-new carpet and walkout access to the backyard. A bonus room with chair rail molding and exterior access provides excellent in-law potential and could serve as a sixth bedroom, home office, fitness room, or guest suite. A full bath with a stall shower and a separate storage room complete the lower level. With six-bedroom potential, renovated bathrooms, fresh paint throughout, brand-new carpet, and flexible living spaces across all three levels, this Maxa Meadows home offers the perfect blend of comfort, functionality, and room to grow.
- Listing Status:
- Pending
- Date Added:
- July 1, 2026
- Data Last Updated:
- August 6, 2026 at 9:18PM
- Listing Office:
- Compass Home Group, LLC : 4433600086
- Listing Agent:
- Timothy Langhauser : 4439288793
- MLS ID:
- MDHR2052574

- General: Bathroom - Soaking TubBathroom - Stall ShowerBathroom - Tub ShowerBathroom - Walk-In ShowerCarpetCeiling Fan(s)Chair RailingsCrown MoldingsDining AreaFamily Room Off KitchenFloor Plan - OpenFormal/Separate Dining RoomKitchen - GourmetKitchen - IslandPantryPrimary Bath(s)Recessed LightingUpgraded CountertopsWalk-in Closet(s)Wood Floors
- Rooms: Living RoomDining RoomPrimary BedroomBedroom 2Bedroom 3Bedroom 4Bedroom 5KitchenFamily RoomFoyerSun/Florida RoomLaundryOfficeRecreation RoomStorage RoomBathroom 2Bathroom 3Bonus RoomPrimary BathroomHalf Bath
- Appliances: Built-In MicrowaveDishwasherDisposalDryerExhaust FanRefrigeratorStoveWasher
- Laundry: Main FloorHas LaundryDryer In UnitWasher In Unit
- Basement: Partially finished
- Flooring: CarpetHardwoodLuxury vinyl plankTile brick
- A/C: Central A/C
- Heating: Forced AirNatural Gas
- Fireplace: Mantel(s)StoneWoodFireplaceFireplaces: 1
- Disability Feature: None
- General: Bump-outsAbove GradeBelow Grade
- Style: Colonial
- Other Structures: DeckPatio
- Parking: Paved Driveway
- General: StoneVinyl Siding3Permanent
- HOA Amenities: 28.33Monthly
- Originating MLS: BRIGHT_MAIN
- School District: HARFORD COUNTY PUBLIC SCHOOLS
- County: HARFORD-MD
- Zoning: RR1303347087
- View: Garden/Lawn
- Fencing: Fully
- Water: Well
- Sewer: Septic Exists
- Source: BRIGHT_MAIN
This listing courtesy of Timothy Langhauser , Compass Home Group, LLC
Monthly Payment
- Principal & Interest $
- Property Taxes $
- Home Insurance $
- VA Funding Fee $

 New - 16 hours ago