1547 MORSE RD, Forest Hill, MD 21050
- 3 beds |
- 3 baths |
- 2,530 sqft
 Single-Family Home
  Built in 2022
  3.92acre lot
 2 car garage
  $336/sqft
  Listed 4 days ago
Property Description
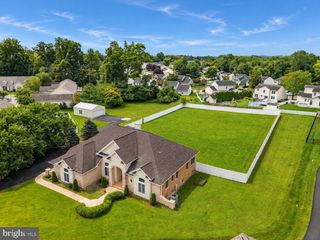
From the moment you step inside this home, your eyes are drawn straight through to the stunning family room, where expansive windows fill the space with natural light and a dramatic 19-foot, dual-sided stone fireplace creates an unforgettable focal point. Designed for both everyday living and entertaining, the open-concept layout seamlessly connects the spacious family room, dining area, and beautifully appointed kitchen. The kitchen features a generous 10-foot island, quartz countertops with a coordinating quartz backsplash, GE Profile appliances, and soft-close cabinetry. The main-level primary suite is equally impressive, the opposite side of the stone fireplace, and a luxurious en suite with an oversized walk-in shower, double-sink vanity, and a large walk-in closet with the washer and dryer conveniently located inside. Upstairs, you'll find two additional bedrooms-including an exceptionally spacious second bedroom-and a full bathroom. Luxury vinyl plank flooring flows throughout the home, creating a polished and cohesive look. Step outside to the screened porch with Trex decking and enjoy peaceful views of the tree-lined backyard. Situated on 3.92 acres, this nearly new Craftsman-style home still has that "new home" feel while offering thoughtful features such as an underground drainage system that directs water away from the house, a radon mitigation system, and a two-car garage. The expansive unfinished basement provides tremendous potential for additional living space and already includes a bathroom rough-in. Beautifully designed, thoughtfully upgraded, and surrounded by nature, this exceptional property is ready to welcome you home.
- Listing Status:
- Active
- Date Added:
- September 16, 2026
- Data Last Updated:
- September 20, 2026 at 4:17PM
- Listing Office:
- Allfirst Realty, Inc. : 4433201344
- Listing Agent:
- Rebecca Ann Warble : 4434210808
- MLS ID:
- MDHR2059918

- General: Bump-outsExterior LightingSidewalksAbove GradeBelow Grade
- Style: Craftsman
- Parking: Concrete Driveway
- Roofing: Architectural Shingle
- General: Vinyl Siding3Brick/Mortar
- Originating MLS: BRIGHT_MAIN
- School District: HARFORD COUNTY PUBLIC SCHOOLS
- County: HARFORD-MD
- Zoning: AG1304103890
- Utilities: Cable tv availableElectric availablePropaneUnder ground
- Water: PrivateWell
- Sewer: On Site Septic
- Source: BRIGHT_MAIN
This listing courtesy of Rebecca Ann Warble , Allfirst Realty, Inc.
Monthly Payment
- Principal & Interest $
- Property Taxes $
- Home Insurance $
- VA Funding Fee $