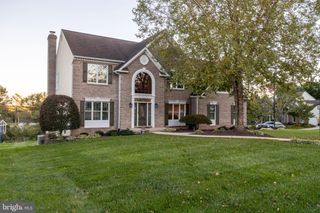
1925 MUNSEY DR, Forest Hill, MD 21050
- 5 beds |
- 4 baths |
- 2,736 sqft
 Single-Family Home
 Built in 1989
 0.33acre lot
 2 car garage
 $228/sqft
 Listed 8 days ago
Property Description
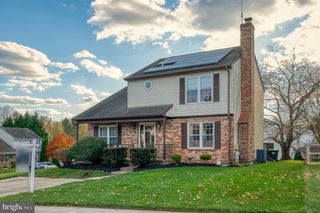
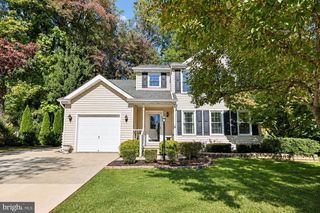
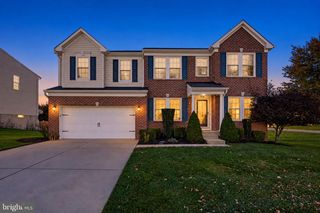
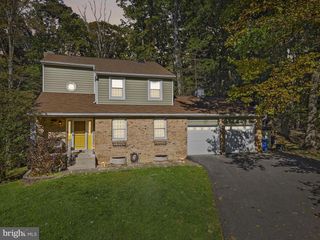
First Open House, Saturday, November 21, 1pm-3pm. Step into a home designed for both elegant entertaining and comfortable daily living. This classic center hall colonial greets you with a sophisticated layout where every detail has been considered. The formal living and dining rooms set a refined tone, accented by crisp crown molding that adds a touch of timeless character. For those moments when you need a quiet retreat or a separate workspace, French doors between the living and great rooms offer the perfect balance of privacy and connection. At the heart of the home, the open-concept kitchen serves as a natural gathering spot, flowing effortlessly into the great room and a bright breakfast area. From here, transition into the stunning four-season sunroom. Equipped with a cozy gas stove, this light-filled space is a year-round sanctuary that leads directly to an expansive, freshly stained deck. The outdoor space is a true highlight, overlooking a large, flat backyard that offers endless possibilities for recreation and gardening. The upper level is home to four generous bedrooms and two full bathrooms. The primary suite serves as a private getaway, featuring elegant plantation shutters, a spacious walk-in closet, and a spa-like ensuite bathroom complete with a soaking tub, separate shower, and dual vanity. Practicality meets luxury throughout the rest of the home, including a main-level laundry room and a two-car garage. The finished lower level adds incredible value, offering a dedicated guest suite with a full bath, a large recreation room for media or hobbies, and ample storage space—including a cedar walk-in closet to keep your wardrobe pristine. With its thoughtful floor plan and impressive scale, this home is ready for its next chapter.
- Listing Status:
- Active
- Data Last Updated:
- November 19, 2026 at 7:18AM
- Listing Office:
- Coldwell Banker Realty : 3017180010
- Listing Agent:
- Rowena C De Leon : 2404232422
- MLS ID:
- MDHR2061004

- General: Above GradeBelow Grade
- Style: Colonial
- Other Structures: DeckPatio
- Parking: Concrete Driveway
- General: BrickVinyl Siding3Block
- HOA Amenities: 36.0Annually
- Originating MLS: BRIGHT_MAIN
- School District: HARFORD COUNTY PUBLIC SCHOOLS
- County: HARFORD-MD
- Zoning: R21303233790
- Water: Public
- Sewer: Public Sewer
- Source: BRIGHT_MAIN
This listing courtesy of Rowena C De Leon , Coldwell Banker Realty
Monthly Payment
- Principal & Interest $
- Property Taxes $
- Home Insurance $
- VA Funding Fee $

 New - 5 hours ago