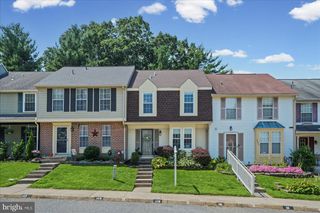
2169 SEWANEE DR, Forest Hill, MD 21050
- 3 beds |
- 4 baths |
- 1,779 sqft
 Town Home
  Built in 1996
  2,614sqft lot
 —— car garage
  $197/sqft
  Listed 1 month ago
Property Description
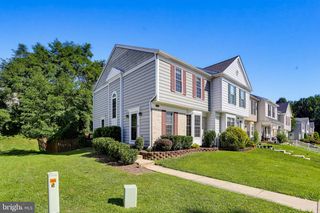
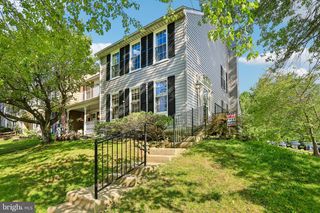
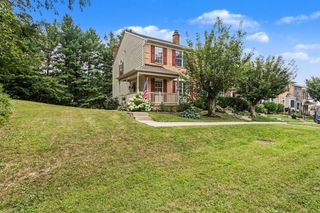
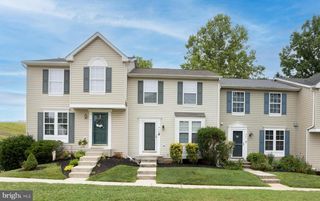
JUST REDUCED! NEW PRICE ON THIS GORGEOUS HOME...$350,000!! 2169 Sewanee Drive is that real estate unicorn you have been searching for! With it's convenient & sought after Forest Hill location, this 3 bed/3.5 bath, end of group townhome is situated close to area parks, schools, shopping, dining & major commuting, all while still having that country feel. As you approach the front of this brick front beauty, the curb appeal is sure to impress & welcomes you inside! Once in, a chef's dream kitchen, flanked with gorgeous granite, sensational stainless steel appliances, pendant lighting & abundant cabinetry, will prompt the culinary creativity soar! There is also a super convenient, nicely updated powder room as well, on this level. The roomy & delightful living/dining area has more than adequate space for guests or for every day living in comfort. With versatile luxury vinyl plank flooring, tons of natural light & a French door leading out to the enormous maintenance free deck, this space is an entertainer's dream. As you step out, you will be drawn to the wooded view & peacefulness, where the green space is literally a breath of fresh air! Upstairs, you will find three great bedrooms highlighted by those soaring ceilings you know you love, along with TWO FULL BATHS! The primary bedroom is spacious, airy & has a stunning en-suite giving off spa-like vibes! No need to share!! Both of the two additional bedrooms are roomy & inviting with good closet space in each. In the lower level, you will be pleased to find a great recreation space as well a THIRD FULL BATH & a separate bonus room perfect for an office, gym, extra sleeping area, playroom, you name it! The laundry/utility room is convenient & functional, too. Step outside to the fully fenced yard where you can store your yard toys in the shed or create the outdoor garden you've always dreamed of, as this yard is the perfect spot for whatever you can imagine! Don't miss the community pool...where the membership is included in your HOA fee! Shoot hoops, toss some horseshoes or take a dip...all included! 2169 Sewanee Drive is as perfect as they come! **Per owner, updates: roof 2015, HVAC 2024, water heater 2022, washer & dryer 2022, kitchen remodel - LVP flooring, granite counters, breakfast bar 2018. Microwave 2018, DW 2026, upper level carpet & steps 2026, addition of primary bath 2023, LL vanity & flooring 2025. Vinyl fencing 2018 **
- Listing Status:
- Pending
- Data Last Updated:
- August 6, 2026 at 9:18PM
- Listing Office:
- Cummings & Co Realtors : 4108230033
- Listing Agent:
- Theresa L Reilly : 4437400831
- MLS ID:
- MDHR2055586

- General: CarpetCeiling Fan(s)Crown MoldingsFloor Plan - TraditionalKitchen - GourmetPantryPrimary Bath(s)Upgraded CountertopsWindow TreatmentsRecessed LightingDining AreaCombination Dining/LivingBathroom - Walk-In ShowerBathroom - Stall ShowerBathroom - Tub ShowerBreakfast Area
- Rooms: Living RoomDining RoomPrimary BedroomBedroom 2Bedroom 3KitchenOtherRecreation RoomUtility RoomBathroom 2Primary BathroomFull BathHalf Bath
- Appliances: Built-In MicrowaveDishwasherDisposalDryerExhaust FanRefrigeratorStoveWasherWaterHeater
- Laundry: Lower Floor
- Basement: Fully finishedWalkout levelImprovedHeated
- Flooring: CarpetLuxury vinyl plankCeramic tile
- A/C: Central A/C
- Heating: Forced AirNatural Gas
- Disability Feature: None
- General: Above GradeBelow Grade
- Style: Traditional
- Other Structures: DeckPatio
- Parking: Unassigned
- Roofing: Architectural Shingle
- General: Other3
- HOA Amenities: Pool - OutdoorPool(s)TrashCommon Area Maintenance92.0Monthly
- Originating MLS: BRIGHT_MAIN
- School District: HARFORD COUNTY PUBLIC SCHOOLS
- County: HARFORD-MD
- Zoning: R31303281469
- Fencing: Fully
- Water: Public
- Sewer: Public Sewer
- Source: BRIGHT_MAIN
This listing courtesy of Theresa L Reilly , Cummings & Co Realtors
Monthly Payment
- Principal & Interest $
- Property Taxes $
- Home Insurance $
- VA Funding Fee $

 New - 16 hours ago