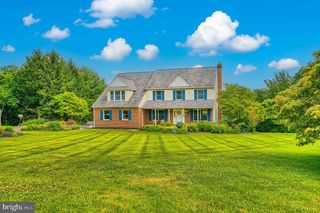
2613 JOHNSON MILL RD, Forest Hill, MD 21050
- 5 beds |
- 5 baths |
- 4,589 sqft
 Single-Family Home
  Built in 2000
  15.48acre lot
 2 car garage
  $202/sqft
  Listed 20 days ago
Property Description
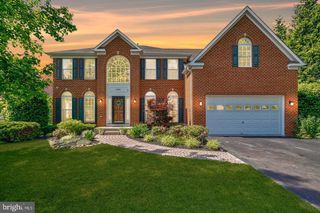
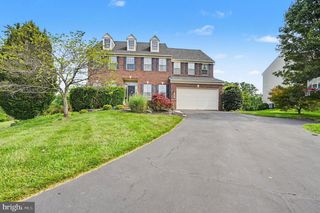
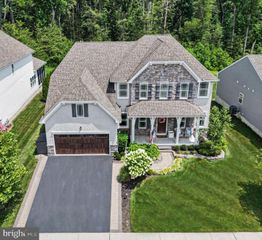
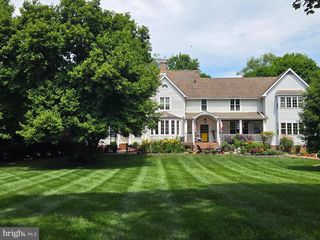
Farmette living with the perfect blend of pasture, wooded trails, and a stream! Tucked away on a private lane in a small community of just 7 homes, this property offers a peaceful setting that is still convenient to Bel Air. The land features partially fenced pasture, a meadow, wooded riding trails, and a stream running through the wooded section of the property. There are also peach trees, grapes, blackberries, raspberries to enjoy. Inside, you’ll find a gorgeous kitchen completely redone in 2025 with KitchenAid stainless steel appliances, quartz counters, a pot filler, and plenty of space for everyday living and entertaining. The home also features geothermal heating and cooling to help with energy efficiency. Enjoy the views from the sunroom, the maintenance-free deck overlooking the pasture, or the covered front porch. The spacious upper level includes a large primary suite with a sitting area, generous secondary bedrooms, and oversized closets. The finished walkout lower level offers great natural light, an additional bedroom and full bath, a wet bar with an extra refrigerator, and an additional flex room currently used as a gym—creating the perfect space for relaxing, entertaining, or multi-generational living. The 30x50 pole barn with electric and water is ideal for a variety of uses, with one finished section for the car or equipment enthusiast and a separate area that could be used for livestock. There is also a breaker for a generator hook-up. It is connected to the well, lights, microwave (essentials). There is a plug on the outside of the house for the generator. More photos and details are coming soon!
- Listing Status:
- Pending
- Date Added:
- July 17, 2026
- Data Last Updated:
- August 6, 2026 at 7:19PM
- Listing Office:
- American Premier Realty, LLC : 4435120090
- Listing Agent:
- Kimberly A Taylor : 4109781388
- MLS ID:
- MDHR2057478

- General: BarBathroom - Jetted TubBathroom - Soaking TubBathroom - Stall ShowerBreakfast AreaBuilt-InsCarpetCeiling Fan(s)Chair RailingsCrown MoldingsFamily Room Off KitchenFloor Plan - TraditionalFormal/Separate Dining RoomKitchen - GourmetKitchen - IslandPantryPrimary Bath(s)Recessed LightingUpgraded CountertopsWalk-in Closet(s)Wet/Dry BarWood Floors
- Rooms: Dining RoomKitchenFamily RoomFoyerSun/Florida RoomOfficeRecreation Room
- Appliances: Built-In MicrowaveDryerIcemakerOven - Self CleaningOven/Range - ElectricRefrigeratorRange HoodStainless Steel AppliancesStoveWasherWater DispenserWaterHeater
- Laundry: HookupMain Floor
- Basement: DaylightPartialConnecting stairwayFully finishedHeatedImprovedInterior accessOutside entranceRear entranceSpace for roomsSump pumpWalkout levelWindows
- Flooring: HardwoodCeramic tileCarpet
- A/C: Central A/C
- Heating: Forced AirGeo-thermal
- Fireplace: FireplaceFireplaces: 1
- Disability Feature: None
- General: Chimney Cap(s)Exterior LightingFlood LightsOutbuilding(s)Above GradeBelow Grade
- Style: Colonial
- Parking: Asphalt DrivewayPaved Driveway
- Roofing: Architectural Shingle
- Windows: Double hungDouble pane windowsInsulatedScreens
- General: Vinyl SidingBrick2Block
- Originating MLS: BRIGHT_MAIN
- School District: HARFORD COUNTY PUBLIC SCHOOLS
- County: HARFORD-MD
- Zoning: AG1303322750
- Water: Well
- Sewer: Septic ExistsPrivate Septic TankPrivateSewer
- Source: BRIGHT_MAIN
This listing courtesy of Kimberly A Taylor , American Premier Realty, LLC
Monthly Payment
- Principal & Interest $
- Property Taxes $
- Home Insurance $
- VA Funding Fee $

 New - 14 hours ago