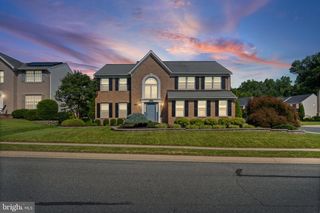
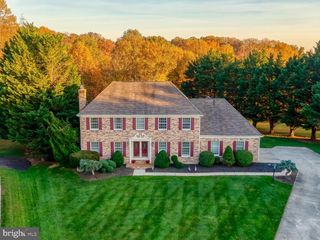
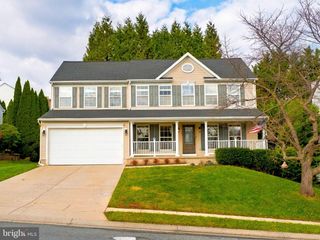
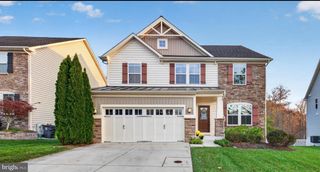
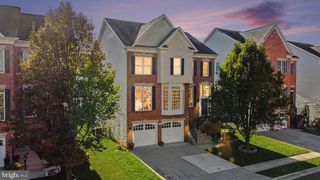
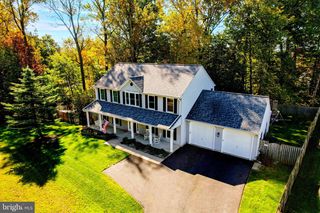
303 CANNERY CT, Forest Hill, MD 21050
- 4 beds |
- 4 baths |
- 3,916 sqft
 Single-Family Home
 Built in 1997
 9,148sqft lot
 2 car garage
 $179/sqft
 Listed 1 day ago
Property Description
This stunning colonial offers over 3,900 finished square feet of sophistication and pure comfort. The thoughtfully designed living space is anchored by a gourmet kitchen that is truly a showstopper. Relax in front of the fire in the adjacent great room or enjoy your morning coffee in the sun-drenched breakfast area... the main level flows seamlessly, offering an abundance of space for entertaining and family gatherings combined with well-appointed and functional family living areas, a half bath and a dedicated office space. Upstairs, you’ll find 2 full bathrooms and 4 generous bedrooms with closet organization already in place including a spacious primary suite that serves as a private retreat. The lower level is a true entertainer’s dream, designed with both scale and versatility in mind. The expansive recreation space offers plenty of room for hosting large gatherings, complemented by a dedicated sitting area featuring a gas fireplace, sleek wet bar and perfect lighting for effortless serving. Fitness enthusiasts will appreciate the designated workout zone, while a separate, private flex or media room provides the perfect canvas for your specific needs—whether you envision a fifth bedroom, a quiet home office, or a creative studio. Just beyond the great room doors you will find the incredible outdoor sanctuary that seamlessly blends with the beauty of the surrounding landscape, centered around a luxurious covered deck and patio designed to feel like a natural extension of the living space. Backing to a lush, tree-lined common area, the setting provides a picturesque backdrop for al fresco dining or quiet evenings spent unwinding amidst the landscape. It is a rare find that pairs sophisticated indoor proportions with a private outdoor retreat, all wrapped in a timeless colonial silhouette. Don’t miss this prime opportunity – check out the seller’s FEATURES, UPDATES AND IMPROVEMENTS under documents! PROFESSIONAL PHOTOS TO COME
- Listing Status:
- Active
- Date Added:
- November 18, 2026
- Data Last Updated:
- November 19, 2026 at 7:18AM
- Listing Office:
- Coldwell Banker Realty : 4105152000
- Listing Agent:
- Nicole Caggese McQuay : 4109353623
- MLS ID:
- MDHR2061816

- General: Extensive HardscapeExterior LightingSidewalksAbove GradeBelow Grade
- Style: Colonial
- Other Structures: RoofPorchBrickDeckPatio
- Parking: Concrete Driveway
- Roofing: Architectural Shingle
- Windows: Bay bowDouble pane windowsPalladian
- General: CombinationBrickBrick Front3Active Radon Mitigation
- HOA Amenities: Community CenterJog/Walk PathPool(s)65.0Monthly
- Originating MLS: BRIGHT_MAIN
- School District: HARFORD COUNTY PUBLIC SCHOOLS
- County: HARFORD-MD
- Zoning: R21303286711
- View: Garden/LawnTrees/WoodsScenic Vista
- Utilities: Electric availableGeneratorCircuit breakers200 amp service
- Water: Public
- Sewer: Public Sewer
- Source: BRIGHT_MAIN
- Exclusions: Standing freezer on lower level
This listing courtesy of Nicole Caggese McQuay , Coldwell Banker Realty
Monthly Payment
- Principal & Interest $
- Property Taxes $
- Home Insurance $
- VA Funding Fee $