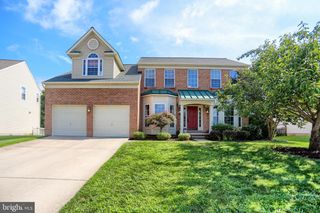
805 DELRAY CT, Forest Hill, MD 21050
- 5 beds |
- 4 baths |
- 3,598 sqft
 Single-Family Home
  Built in 1994
  9,148sqft lot
 2 car garage
  $195/sqft
  Listed 1 month ago
Property Description
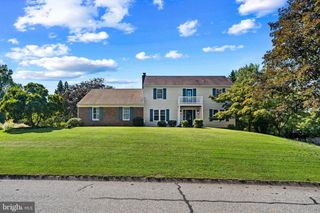
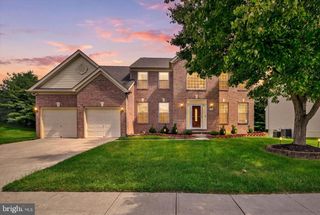
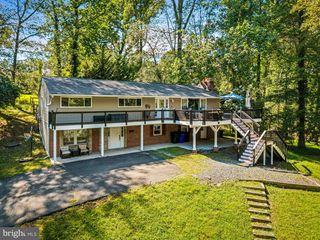
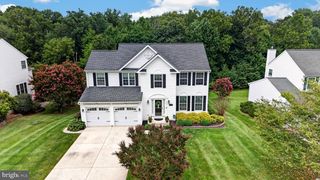
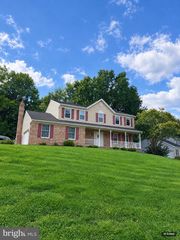
Beautifully maintained Colonial in Forest Lakes offering 5 bedrooms, 3.5 baths, and three finished levels of spacious living. This inviting home features a classic layout with hardwood flooring, crown molding, chair rail details, cathedral ceilings, and abundant natural light throughout. The main level offers a dramatic two-story foyer, formal living and dining rooms, and a spacious family room with soaring ceilings, fireplace, and large windows. The kitchen features an island, table space, ample cabinetry, updated appliances, and an easy flow to the adjoining breakfast area and sun-filled sitting space. A convenient half bath and laundry/mudroom area complete the main level. Upstairs, the primary suite offers generous space, a sitting area, vaulted ceiling, walk-in closet, and a beautifully appointed bath with dual vanity, soaking tub, and separate shower. Three additional upper-level bedrooms and a second full bath provide flexible living space. The finished lower level expands the home with a large recreation area, fifth bedroom, full bath, and additional space for fitness, work, hobbies, or storage. Outdoor living is a standout feature with a rear deck, patio, porch, fenced rear yard, and landscaped setting. Additional highlights include a 2-car attached front-entry garage, off-street parking, central A/C, natural gas heat, and public water and sewer. A well-cared-for Forest Hill home offering generous space, thoughtful details, and inviting indoor-outdoor living.
- Listing Status:
- Active
- Date Added:
- July 29, 2026
- Data Last Updated:
- September 20, 2026 at 10:18PM
- Listing Office:
- Next Step Realty : 4439012200
- Listing Agent:
- James T Weiskerger : 4439283295
- MLS ID:
- MDHR2057496

- General: Above GradeBelow Grade
- Style: Colonial
- Other Structures: PorchDeckPatio
- Roofing: Asphalt
- Windows: Palladian
- General: Vinyl Siding3Other
- HOA Amenities: Common Grounds72.0Annually
- Originating MLS: BRIGHT_MAIN
- School District: HARFORD COUNTY PUBLIC SCHOOLS
- County: HARFORD-MD
- Zoning: R21303269132
- Fencing: Rear
- Water: Public
- Sewer: Public Sewer
- Source: BRIGHT_MAIN
This listing courtesy of James T Weiskerger , Next Step Realty
Monthly Payment
- Principal & Interest $
- Property Taxes $
- Home Insurance $
- VA Funding Fee $

 New - 2 days ago