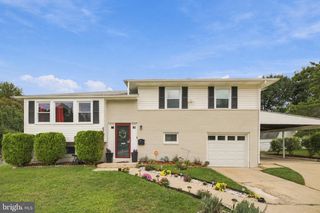
12521 MACDUFF DR, Fort Washington, MD 20744
- 5 beds |
- 3 baths |
- 2,104 sqft
 Single-Family Home
 Built in 1977
 0.26acre lot
 1 car garage
 $238/sqft
 Listed 14 days ago
Property Description
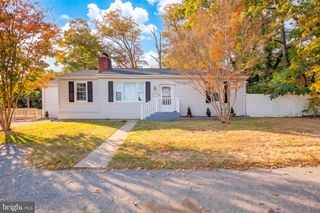
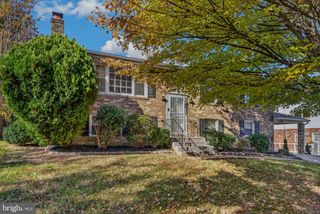
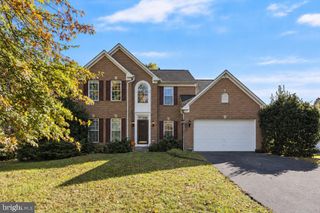
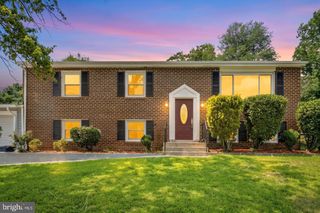
Welcome to 12521 Macduff Dr, Fort Washington, a versatile split-foyer home offering 5 bedrooms, 3 full baths, an attached one-car garage, and a spacious backyard with room to relax or entertain. The main level features a bright, open layout with a generous living area, three comfortable bedrooms, and two full baths. Downstairs, the walk-out lower level adds two more bedrooms and a full bath, creating flexible space for guests, a home office, recreation, or extended living arrangements. Step outside from the lower level to an expansive backyard ready for summer cookouts, outdoor gatherings, gardening, or quiet afternoons in your own private retreat. Conveniently located near major commuter routes connecting to the Capital Beltway, Joint Base Andrews, and employment centers throughout the Washington, DC, and Northern Virginia region, this location also puts entertainment and recreation within easy reach. Enjoy gaming, dining, and live entertainment at MGM National Harbor, shop designer and name-brand favorites at Tanger Outlets, catch the action at Rosecroft Raceway, or explore the waterfront and historic grounds of Fort Washington Park along the Potomac River. With generous indoor and outdoor space and access to shopping, dining, recreation, and regional commuting routes, this home offers a flexible setting for a variety of lifestyles. ***SELECT FURNISHINGS MAY BE NEGOTIABLE*** Mortgage savings may be available for buyers of this listing. May include Virtually Staged or Rendered photos, Virtual Twilight.
- Listing Status:
- Active
- Date Added:
- October 22, 2026
- Data Last Updated:
- November 4, 2026 at 3:18PM
- Listing Office:
- Redfin Corp : 3016586186
- Listing Agent:
- Hazel Shakur : 3013772042
- MLS ID:
- MDPG2222870

- General: SidewalksAbove GradeBelow Grade
- Style: Split Foyer
- Other Structures: PorchPatio
- Parking: Concrete Driveway
- Roofing: Asphalt
- Windows: Screens
- General: BrickCombination2Other
- HOA Amenities: None
- Originating MLS: BRIGHT_MAIN
- School District: PRINCE GEORGE'S COUNTY PUBLIC SCHOOLS
- County: PRINCE GEORGES-MD
- Zoning: RSF9517050340828
- Fencing: Rear
- Utilities: Electric availableCable tv
- Water: Public
- Sewer: Public Sewer
- Source: BRIGHT_MAIN
This listing courtesy of Hazel Shakur , Redfin Corp
Monthly Payment
- Principal & Interest $
- Property Taxes $
- Home Insurance $
- VA Funding Fee $

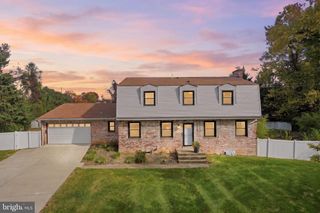
 New - 1 day ago