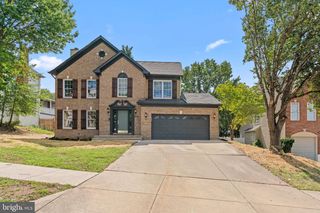
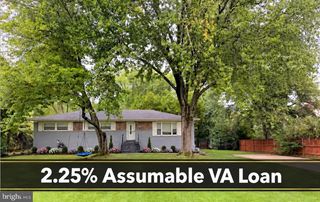
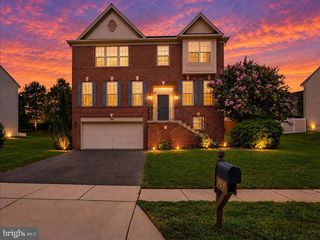
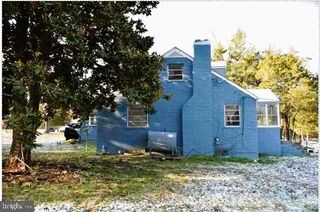
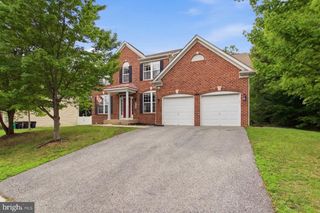
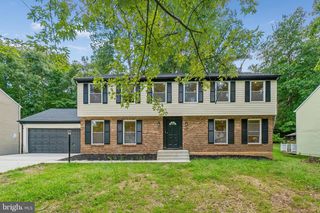
12919 ASBURY DR, Fort Washington, MD 20744
- 6 beds |
- 4 baths |
- 3,332 sqft
 Single-Family Home
  Built in 1970
  0.32acre lot
 —— car garage
  $174/sqft
  Listed 2 days ago
Property Description
Welcome to 12919 Asbury Dr, an expansive single-family home that boasts over 3,400 square feet of living space designed for comfort and style. This 6-bedroom, 3.5-bathroom property is a true gem, showcasing recent renovations in the kitchen and bathrooms, making it move-in ready and ideal for modern living. Stepping inside, you’ll be greeted by gleaming hardwood floors and plush carpets, creating a warm and inviting atmosphere throughout. The beautifully updated kitchen is a chef’s dream, outfitted with a cooktop, gas stove, and dishwasher, providing all the tools you need for effortless meal prep. The home’s spacious living areas feature a cozy fireplace, perfect for gathering around during cooler months. The large primary bedroom is a serene retreat, complete with an ensuite bathroom featuring a double sink, separate shower, and luxurious finishes for added convenience. An additional finished basement provides plenty of room for storage, recreation, or flexible living space to suit your needs. Step outside onto the inviting deck, where you can enjoy the outdoors and entertain guests. For year-round comfort, the home is equipped with efficient heating and air conditioning. Situated in the desirable Fort Washington area, this property offers an incredible combination of size, functionality, and style. Don’t miss the opportunity to make this wonderful house your home. Schedule your tour today and experience all that 12919 Asbury Dr has to offer!
- Listing Status:
- Active
- Data Last Updated:
- September 20, 2026 at 1:19PM
- Listing Office:
- Compass : 3012981001
- Listing Agent:
- Bianca Sancio : 2025775508
- MLS ID:
- MDPG2219780

- General: Above GradeBelow Grade
- Style: ColonialSplit FoyerTraditional
- Other Structures: Patio
- General: Frame3Brick/Mortar
- Originating MLS: BRIGHT_MAIN
- School District: PRINCE GEORGE'S COUNTY PUBLIC SCHOOLS
- County: PRINCE GEORGES-MD
- Zoning: RSF9517050316646
- Water: Public
- Sewer: Public Sewer
- Source: BRIGHT_MAIN
This listing courtesy of Bianca Sancio , Compass
Monthly Payment
- Principal & Interest $
- Property Taxes $
- Home Insurance $
- VA Funding Fee $

 New - 2 days ago