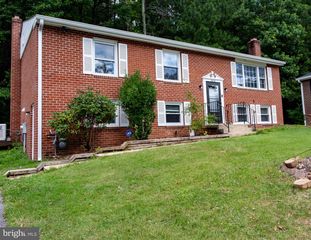
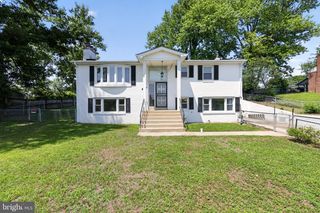
13106 PARKRIDGE CIR, Fort Washington, MD 20744
- 4 beds |
- 3 baths |
- 2,490 sqft
 Single-Family Home
  Built in 1968
  0.3acre lot
 2 car garage
  $209/sqft
  Listed 8 days ago
Property Description
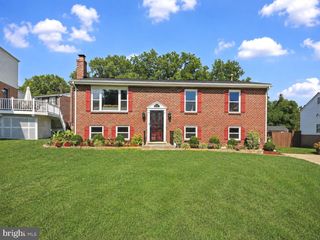
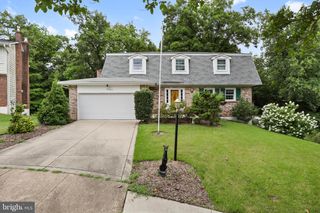
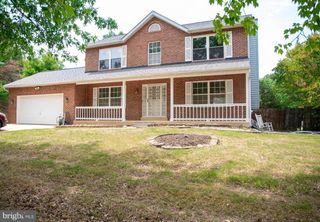
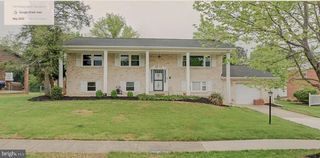
Professional photos coming soon! Welcome to 13106 Parkridge Circle, a beautifully updated and thoughtfully maintained home ideally positioned on a quiet cul-de-sac and offering an exceptional blend of stylish interiors, comfortable living spaces, privacy, and outdoor enjoyment. Step inside to a fresh, inviting interior enhanced by newly refinished hardwood floors on the upper level, new carpeting in the family room, and neutral paint throughout. The beautifully renovated kitchen is a true highlight, featuring new cabinetry, granite countertops, and upscale appliances—a sophisticated and functional space designed for both everyday living and entertaining. An updated powder room adds another polished touch. The home's heated sunroom addition provides a wonderful extension of the living space and can easily serve as a relaxing retreat, home office, reading room, or gathering space. French doors open directly to the concrete patio, creating an effortless connection to the outdoors. The private rear yard is especially inviting, surrounded by a privacy fence and featuring a pergola with ceiling fan, creating a comfortable setting for outdoor dining, entertaining, or simply unwinding at the end of the day. A large storage shed with loft provides exceptional additional storage for gardening equipment, seasonal items, hobbies, and outdoor gear. The attached garage offers convenient parking and additional storage and features a recently painted floor. Significant improvements provide added peace of mind, including a new roof and gutters in 2024, newer vinyl windows, and an HVAC system less than 10 years old. With approximately 2,490 square feet, four bedrooms, 2½ baths, an attached garage, renovated kitchen, heated sunroom, private fenced yard, outdoor entertaining area, substantial storage, and a desirable cul-de-sac setting, this home offers the rare combination of space, privacy, updates, and lifestyle appeal. Beautifully improved and ready to enjoy, this inviting home offers the comfort of a move-in-ready property in a setting you'll be proud to call home.
- Listing Status:
- Active
- Data Last Updated:
- August 20, 2026 at 1:18PM
- Listing Office:
- Taylor Properties : 3019702447
- Listing Agent:
- Mitzi L Henson : 4104464485
- MLS ID:
- MDPG2215034

- General: Gutter SystemOutbuilding(s)Secure StorageOtherAbove GradeBelow Grade
- Style: Colonial
- Other Structures: BrickPatio
- Roofing: Architectural Shingle
- Windows: Vinyl cladScreens
- General: Frame2Permanent
- Originating MLS: BRIGHT_MAIN
- School District: PRINCE GEORGE'S COUNTY PUBLIC SCHOOLS
- County: PRINCE GEORGES-MD
- Zoning: RSF9517050360677
- Fencing: Privacy
- Water: Public
- Sewer: Public Sewer
- Source: BRIGHT_MAIN
This listing courtesy of Mitzi L Henson , Taylor Properties
Monthly Payment
- Principal & Interest $
- Property Taxes $
- Home Insurance $
- VA Funding Fee $