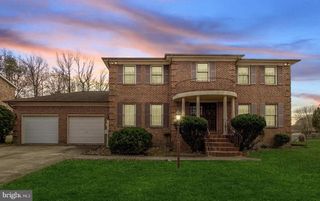
221 SURREY CIRCLE DR S, Fort Washington, MD 20744
- 4 beds |
- 5 baths |
- 4,458 sqft
 Single-Family Home
  Built in 1972
  0.32acre lot
 2 car garage
  $151/sqft
  Listed 25 days ago
Property Description
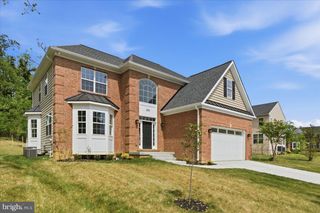
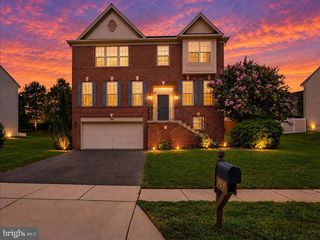
Strategically priced to maximize exposure and buyer competition. Seller requests highest and best offers by September 25 at 5pm. Seller reserves the right to accept an exceptional offer prior to the deadline. *** Welcome to this beautifully maintained French Colonial, ideally situated on a quiet cul-de-sac and backing to the National Golf Club at Tantallon. Thoughtfully updated and designed for comfortable living, this spacious home features two primary suites, convenient upper-level laundry, and new hardwood flooring. The updated eat-in gourmet kitchen, refreshed in 2025, provides a stylish setting for everyday meals and entertaining, complemented by a new stove, dishwasher, and refrigerator, all replaced in 2024. Formal living and dining rooms offer inviting spaces for gatherings, while the family room provides a comfortable place to relax. The finished basement expands the living space with a full bathroom and separate utility room. Outside, enjoy the private deck overlooking the beautifully landscaped backyard. The backyard gates provide direct walk-out access to the golf club, offering a unique connection to the surrounding community. A new roof installed in 2025 adds peace of mind. Conveniently located minutes from Route 210 and I-95, with National Harbor nearby for dining, shopping, and entertainment. This exceptional home offers an ideal blend of space, updates, privacy, and convenience.
- Listing Status:
- Active
- Data Last Updated:
- September 20, 2026 at 5:18PM
- Listing Office:
- Redfin Corp : 3016586186
- Listing Agent:
- Hazel Shakur : 3013772042
- MLS ID:
- MDPG2216136

- General: Exterior LightingSidewalksAbove GradeBelow Grade
- Style: Colonial
- Other Structures: DeckPatio
- Roofing: Architectural Shingle
- Windows: Double pane windowsScreens
- General: Brick3Permanent
- Originating MLS: BRIGHT_MAIN
- School District: PRINCE GEORGE'S COUNTY PUBLIC SCHOOLS
- County: PRINCE GEORGES-MD
- Zoning: RR17050275024
- View: Garden/LawnGolf CourseOther
- Fencing: Partially
- Water: Public
- Sewer: Public Sewer
- Source: BRIGHT_MAIN
This listing courtesy of Hazel Shakur , Redfin Corp
Monthly Payment
- Principal & Interest $
- Property Taxes $
- Home Insurance $
- VA Funding Fee $

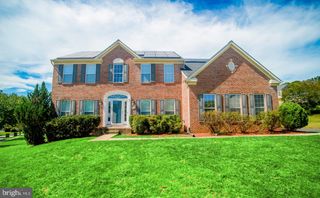
 New - 1 day ago