2903 KINGSWAY RD, Fort Washington, MD 20744
- 4 beds |
- 3 baths |
- 2,100 sqft
 Single-Family Home
  Built in 1964
  0.26acre lot
 2 car garage
  $224/sqft
  Listed 8 days ago
Property Description
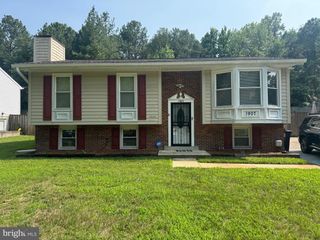
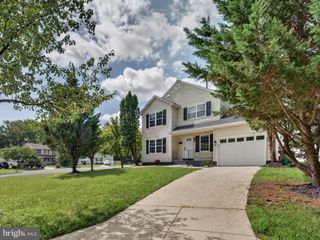
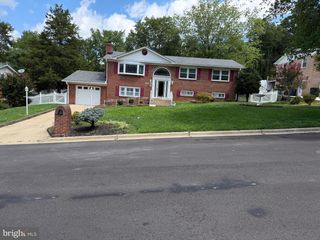
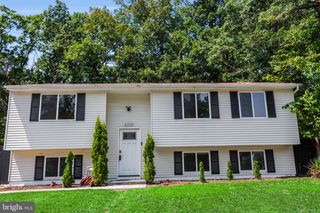
Welcome to this beautifully maintained all-brick raised rambler, offering 4 bedrooms, 3 full baths, a finished lower level, oversized 2-car garage, and more than a quarter-acre of outdoor space—all with NO HOA. Inside, the home pairs timeless character with thoughtful updates. The main level features beautifully maintained hardwood floors, a large bay window that fills the living room with natural light, built-in dining room shelving, and ceiling fans in each of the main-level bedrooms. Both the en suite and hall bathrooms were renovated in 2022 with porcelain tile, bringing a fresh, polished finish to the main level. The kitchen features stainless steel appliances and luxury vinyl plank flooring installed in 2024. The finished lower level significantly expands the living space with LVP flooring installed in 2024, a spacious recreation room, full bathroom, additional bedroom, and a dedicated laundry and storage room. Two wood-burning brick fireplaces—one on each level—add warmth and character throughout the home. The staircase was also updated with LVP in 2024, creating a cohesive, carpet-free interior from top to bottom. Outside, enjoy a spacious, level backyard with patio space and plenty of room for entertaining, gardening, play, or simply enjoying your own outdoor retreat. The oversized 2-car garage provides even more room for parking and storage. Conveniently located with easy access to I-495 and major commuter routes, this home puts you minutes from National Harbor, MGM and Tanger Outlets, with Old Town Alexandria and the Alexandria waterfront just across the Potomac. Enjoy convenient access to shopping, dining, entertainment, Washington, DC, and Northern Virginia while coming home to an established Prince George’s County community.
- Listing Status:
- Active
- Date Added:
- August 12, 2026
- Data Last Updated:
- August 20, 2026 at 12:20PM
- Listing Office:
- HomeSmart : 3013524065
- Listing Agent:
- India Hall : 3017178280
- MLS ID:
- MDPG2214612

- General: Above GradeBelow Grade
- Style: Raised Ranch/Rambler
- Other Structures: Patio
- Parking: Private
- Roofing: CompositeArchitectural Shingle
- General: Brick2Concrete Perimeter
- Originating MLS: BRIGHT_MAIN
- School District: PRINCE GEORGE'S COUNTY PUBLIC SCHOOLS
- County: PRINCE GEORGES-MD
- Zoning: RSF9517121255280
- Fencing: Partially
- Water: Public
- Sewer: Public Sewer
- Source: BRIGHT_MAIN
This listing courtesy of India Hall , HomeSmart
Monthly Payment
- Principal & Interest $
- Property Taxes $
- Home Insurance $
- VA Funding Fee $

 New - 7 hours ago