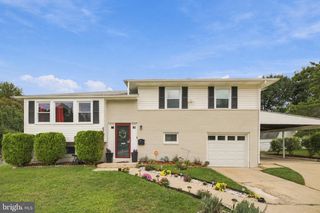
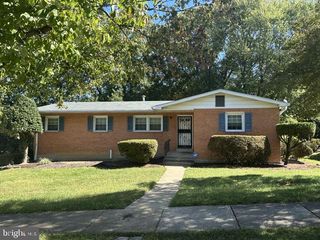
7302 EPPING AVE, Fort Washington, MD 20744
- 3 beds |
- 3 baths |
- 1,575 sqft
 Single-Family Home
 Built in 1965
 10,019sqft lot
 —— car garage
 $248/sqft
 Listed 29 days ago
Property Description
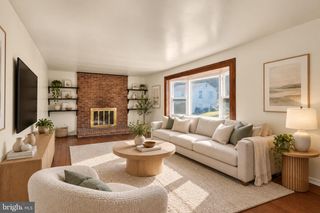
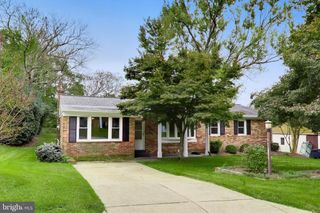
Welcome to 7302 Epping Avenue —a brick home offering classic charm, inviting living spaces, and extensive recent updates! A NEW roof, solar panels, HVAC system, and hot water heater—all installed in 2024—add to this home’s appeal, while all three full bathrooms have been renovated as well! Hardwood floors throughout bring warmth and character to the interior. The main level features three bedrooms and two full bathrooms, including a private bathroom in the primary bedroom. The welcoming living area features a fireplace, creating a comfortable setting for relaxing evenings and gatherings. In the kitchen, stainless steel appliances, butcher block counter-top, and a new subway tile backsplash provide a fresh, stylish look for everyday cooking and entertaining. The lower level offers additional space to spread out, with a recreation room and a second fireplace—perfect for movie nights, games, or a relaxing retreat. A third full bathroom and a laundry area with room for storage add convenience and flexibility. Enjoy morning coffee or unwind in the evening on the front porch, while the fully fenced yard provides space for gardening, outdoor gatherings, and recreation. With major updates completed in 2024, renovated kitchen and bathrooms, and comfortable living spaces on both levels, this Fort Washington home is ready for its next chapter!
- Listing Status:
- Active
- Date Added:
- October 14, 2026
- Data Last Updated:
- November 4, 2026 at 4:19PM
- Listing Office:
- EXP Realty, LLC : 8888607369
- Listing Agent:
- Jonathan A Benya : 3016538113
- MLS ID:
- MDPG2220736

- General: Above GradeBelow Grade
- Style: Ranch/Rambler
- Other Structures: PorchPatio
- General: Brick2Permanent
- Originating MLS: BRIGHT_MAIN
- School District: PRINCE GEORGE'S COUNTY PUBLIC SCHOOLS
- County: PRINCE GEORGES-MD
- Zoning: RSF9517121241066
- Fencing: Fully
- Water: Public
- Sewer: Public Sewer
- Source: BRIGHT_MAIN
- Exclusions: see disclosure
This listing courtesy of Jonathan A Benya , EXP Realty, LLC
Monthly Payment
- Principal & Interest $
- Property Taxes $
- Home Insurance $
- VA Funding Fee $