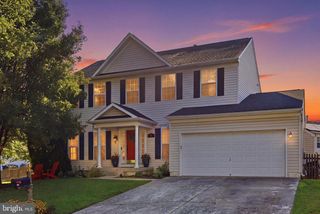
2124 CAISSON RD, Frederick, MD 21702
- 4 beds |
- 3 baths |
- 2,156 sqft
 Single-Family Home
  Built in 2008
  4,356sqft lot
 2 car garage
  $267/sqft
  Listed 9 days ago
Property Description
Welcome to this beautifully updated 4-bedroom single-family home in the sought-after neighborhood of Cannon Bluff. Ideally located just minutes from downtown Frederick, shopping, dining, Cannon Bluff park, trails and everyday conveniences. This home offers a beautiful lot featuring a lovely view of open space and a pond across the street, as well as a covered porch, spacious backyard, and a detached two-car garage. Offering both neighborhood amenities and a convenient location, this one has it all. The main level offers exceptional flexibility with a main-level bedroom, perfect for guests or convenient one-level living. The spacious floor plan also includes a formal dining room, a dedicated office with french doors, a kitchen with a breakfast area, a family room with a natural gas fireplace, a main-level laundry room, and a powder room. Upstairs, the owner’s suite features a private bath and two walk-in closets, along with additional bedrooms, a full bathroom, and convenient living space. Extensive updates provide peace of mind and modern functionality, including a new roof (2025), luxury vinyl plank flooring throughout the home (2023), newer refrigerator, dishwasher, clothes washer and dryer (less than 3 years old) and HVAC (replaced in 2020 and serviced in 2026). Additional improvements include updated lighting, under-cabinet kitchen lighting, new fixtures and fresh paint throughout. The unfinished basement offers excellent potential with a rough-in for future finishing and egress access. There is plenty of finished living space on the upper two levels and room to grow and create a custom space in the basement- it’s the best of both worlds. With a versatile floor plan, main-level bedroom, extensive updates, unfinished basement potential and convenient Frederick location, this home is ready to welcome its next owners!
- Listing Status:
- Active
- Date Added:
- September 11, 2026
- Data Last Updated:
- September 20, 2026 at 7:16AM
- Listing Office:
- LPT Realty, LLC : 8773662213
- Listing Agent:
- Jay A Day : 2405496659
- MLS ID:
- MDFR2087980

- General: Gutter SystemSidewalksStreet LightsAbove GradeBelow Grade
- Style: Colonial
- Other Structures: RoofPorch
- Parking: Lighted Parking
- Roofing: Architectural Shingle
- Windows: Double hungDouble pane windowsPalladianScreensTransomVinyl clad
- General: Vinyl Siding3Concrete Perimeter
- HOA Amenities: Common GroundsTot Lots/PlaygroundCommon Area MaintenanceSnow Removal90.0Quarterly
- Originating MLS: BRIGHT_MAIN
- School District: FREDERICK COUNTY PUBLIC SCHOOLS
- County: FREDERICK-MD
- Zoning: .1102461625
- View: Garden/LawnPondTrees/Woods
- Water: Public
- Sewer: Public Sewer
- Source: BRIGHT_MAIN
This listing courtesy of Jay A Day , LPT Realty, LLC
Monthly Payment
- Principal & Interest $
- Property Taxes $
- Home Insurance $
- VA Funding Fee $

 New - 1 day ago