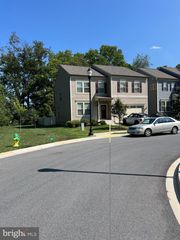
2442 RIPPLING BROOK RD, Frederick, MD 21701
- 4 beds |
- 4 baths |
- 2,937 sqft
 Rental
  Built in 2000
  2,614sqft lot
 2 car garage
  $1/sqft
  Listed 1 month ago
Property Description
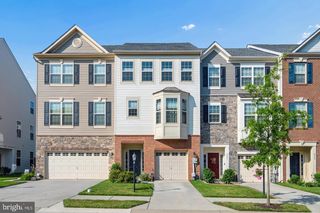
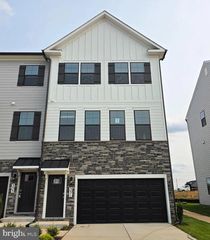
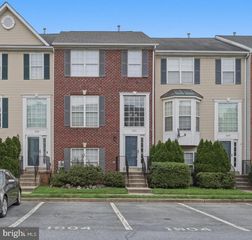
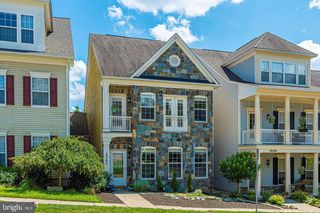
4 BD 3.5 BA townhome located in gorgeous Wormans Mill. Hardwood floors throughout. Beautiful gas stone fireplace. Gas heat and cooking. Fully finished basement with brand new French doors opening up the fenced backyard. Two car garage. Literally steps away from the community pool and clubhouse without having to cross any streets. Backs to the nature conservancy so no worries about having neighbors right behind you. Enjoy the many walking trails, restaurants and live entertainment in the summer without having to get in the car, everything is just a few minutes walk. 6-month lease preferred. Perfect for someone building a new home with a Spring delivery. Live in one of Fredericks most desirable neighborhoods at a fraction of the cost of purchasing. No pets.
- Listing Status:
- Active
- Data Last Updated:
- September 20, 2026 at 1:19PM
- Listing Office:
- Real Broker, LLC : 8554500442
- Listing Agent:
- Lawrence Casanova : 2404467007
- MLS ID:
- MDFR2087076

- General: Bump-outsSidewalksStreet LightsAbove GradeBelow Grade
- Style: French
- Other Structures: Deck
- Parking: Asphalt DrivewayPrivate
- Roofing: Architectural Shingle
- Windows: Double pane windowsInsulatedPalladianScreens
- General: StoneVinyl Siding3Slab
- HOA Amenities: Basketball CourtsBilliard RoomClub HouseCommon GroundsExercise RoomFitnessCenterJog/Walk PathLibraryMeeting RoomParty RoomPool - OutdoorPutting GreenSwimming PoolTennis CourtsTot Lots/PlaygroundCommunity CenterCommon Area MaintenanceLawn Care FrontLawn MaintenancePool(s)Recreation FacilitySnow Removal114.0Monthly
- Originating MLS: BRIGHT_MAIN
- School District: FREDERICK COUNTY PUBLIC SCHOOLS
- County: FREDERICK-MD
- Zoning: PND1102225778
- View: Garden/LawnMountainPastureScenic VistaWater
- Fencing: Rear
- Utilities: Under groundCable tv available
- Water: Public
- Sewer: Public Sewer
- Source: BRIGHT_MAIN
This listing courtesy of Lawrence Casanova , Real Broker, LLC
 New - 1 day ago