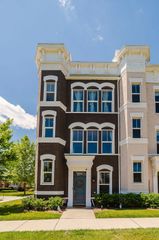
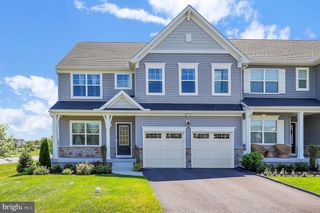
2605 MILL RACE RD, Frederick, MD 21701
- 4 beds |
- 4 baths |
- 3,755 sqft
 Town Home
  Built in 2004
  4,792sqft lot
 2 car garage
  $200/sqft
  Listed 21 days ago
Property Description
NEW ROOF July 2026, NEW water heater and cooktop, all NEW neutral interior paint; Backing to The Preserve, enjoy quiet and privacy; the preserve features nature trails, woods, creek and bird watching; paved pathways to walk to the club house or Village Center with shops, restaurants, weekend food trucks and concert; 1 block to beautiful neighborhood park with pond and waterfall. This spacious Villa offers full daylight walk-out lower level with 4th BR, 3rd full bath, huge rec room and storage all opening to a private patio with views of the preserve. The main floor offers solid hardwoods and main level primary suite with 2 walk-in closets and attached primary bath. The eat-in kitchen/breakfast room opens to an enclosed screened porch, and the family room with 2-story ceilings offer a wall of windows facing the preserve and open to a deck. Upstairs, enjoy an open loft lounge area with 2 additional bedrooms, each with walk-in closets and shared bath.
- Listing Status:
- Active
- Data Last Updated:
- August 6, 2026 at 2:18AM
- Listing Office:
- Long & Foster Real Estate, Inc. : 3016948000
- Listing Agent:
- Robert N Whalen : 3017885044
- MLS ID:
- MDFR2084706

- General: SidewalksStreet LightsAbove GradeBelow Grade
- Style: Villa
- Other Structures: PorchDeckScreenedPatio
- General: Vinyl Siding3Other
- HOA Amenities: Club HouseCommon GroundsExercise RoomGameRoomJog/Walk PathLibraryParty RoomPool - OutdoorPutting GreenSwimming PoolTennis CourtsTot Lots/PlaygroundCommon Area MaintenanceLawn Care FrontLawn Care RearLawn MaintenanceManagementPool(s)Recreation FacilitySnow Removal157.0Monthly
- Originating MLS: BRIGHT_MAIN
- School District: FREDERICK COUNTY PUBLIC SCHOOLS
- County: FREDERICK-MD
- Zoning: PND1102234971
- View: Creek/StreamPark/GreenbeltScenic VistaTrees/Woods
- Water: Public
- Sewer: Public Sewer
- Source: BRIGHT_MAIN
This listing courtesy of Robert N Whalen , Long & Foster Real Estate, Inc.
Monthly Payment
- Principal & Interest $
- Property Taxes $
- Home Insurance $
- VA Funding Fee $