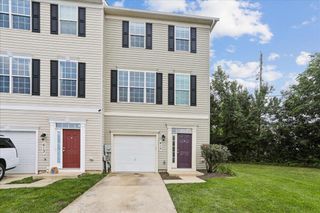
2611 FRONT SHED DR, Frederick, MD 21702
- 3 beds |
- 4 baths |
- 2,167 sqft
 Town Home
  Built in ——
  3,049sqft lot
 1 car garage
  $247/sqft
  Listed 1 year ago
Property Description
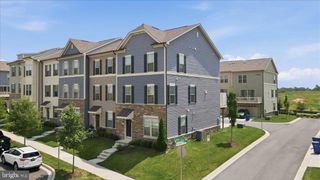
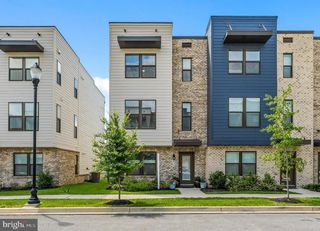
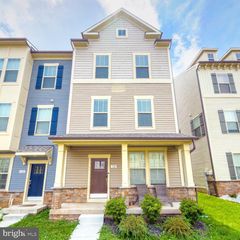
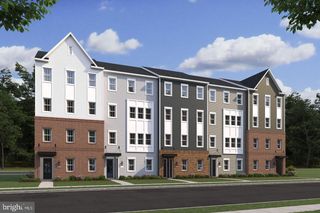
This Hayward Heritage is a 3-story townhome end unit offering 4 bedrooms and 3.5 bathrooms with thoughtfully designed spaces. Step into the home through the 1st-floor Foyer, complete with a coat closet and convenient Garage access. Down the hall, you'll find a Flex Space — perfect for a home office or workout room — along with a Guest Suite featuring a walk-in closet and ensuite full bath. The 2nd floor showcases an open-concept main living area with a bright Family Room, Dining Area, and Kitchen. The Kitchen is equipped with quartz countertops, a tile backsplash, gas range, Whirlpool stainless steel appliances, and extended cabinetry. Sliding glass doors off the Dining Area lead to a composite deck for outdoor living. Wide triple windows fill the Family Room with natural light, while engineered plank flooring spans the entire level. Upstairs, the Owner’s Suite features a walk-in closet and private bath with a dual vanity. Two additional bedrooms, each with double-door closets, a full hall bath, Laundry Room, and hall closet complete the 3rd floor. Keystone Custom Homes is building a community of new homes in Frederick, MD, a city that has recently been ranked among the top 100 best places to live in the United States! Kellerton is a luxurious, equestrian-inspired community, nested near towns like Whittier, Cannon Bluff, and Clover Hill, and has tree-lined streets and a variety of home styles. Residents of Kellerton look forward to the community’s many amenities including tot lots for the kids to play on, several athletic fields, walking trails, a dog park, and a beautiful award-winning clubhouse with an Olympic-sized pool! Residents get to enjoy all of this and more just by stepping out their front door. Price shown includes all applicable incentives when using a Keystone Custom Homes preferred lender. Price subject to change without notice. Estimated Completion: Winter '25-'26
- Listing Status:
- Pending
- Data Last Updated:
- August 6, 2026 at 1:18AM
- Listing Office:
- Patriot Realty, LLC : 7179632903
- Listing Agent:
- Benjamin Rutt : 7174553499
- MLS ID:
- MDFR2060554

- Rooms: Dining RoomPrimary BedroomBedroom 2Bedroom 3KitchenFamily RoomFoyerIn-Law/auPair/SuiteLaundryBathroom 2Primary BathroomFull BathHalf Bath
- A/C: Central A/C
- Heating: Forced AirNatural Gas
- Disability Feature: None
- General: Above Grade
- Style: Traditional
- Roofing: CompositeShingle
- General: FrameStick BuiltOther3OtherSlab
- HOA Amenities: Basketball CourtsBike TrailClub HouseCommon GroundsDog ParkJog/Walk PathPicnic AreaSoccer FieldSwimming PoolTot Lots/PlaygroundLawn Maintenance88.0Monthly
- Originating MLS: BRIGHT_MAIN
- School District: FREDERICK COUNTY PUBLIC SCHOOLS
- County: FREDERICK-MD
- Zoning: RESIDENTIALNO TAX RECORD
- Utilities: 200 amp service
- Water: Public
- Sewer: Public Sewer
- Source: BRIGHT_MAIN
This listing courtesy of Benjamin Rutt , Patriot Realty, LLC
Monthly Payment
- Principal & Interest $
- Property Taxes $
- Home Insurance $
- VA Funding Fee $

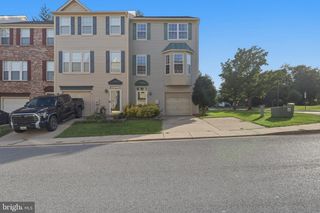
 New - 21 hours ago