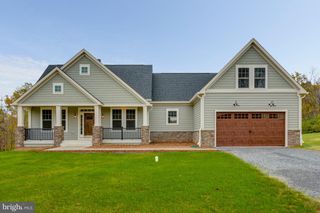
3100 THURSTON RD, Frederick, MD 21704
- 3 beds |
- 2 baths |
- 2,045 sqft
 Single-Family Home
  Built in 2026
  2acre lot
 2 car garage
  $509/sqft
  Listed 17 days ago
Property Description
TO-BE-BUILT CUSTOM HOME. This is a full custom builder so build this model, pick another plan from the plan library and modify to suit, or bring your own plan. Granite/Quartz Counters, Stainless Steel appliances, hardwood, luxury tiles and upgraded finishes throughout. Pick this home, making your own modifications, something else from the builders website, or design your own from scratch. Consisting of walnut hues and thistle greens, The Calvert design respects its stunning surroundings while offering every modern convenience. This 3 (or 4) bedroom, 2.5 bath home commands traditional and strong features with contemporary luxury. Beautifully packaged in this warm and inviting home, you will find hardwood floors, owner’s suite tray ceilings, inviting open floor plan, family room with stone fireplace and breathtaking views. Two bedrooms on the opposite side of the home from the primary suite, offer a lot of privacy. They share a bathroom and there is an additional flex room that could be a, study, playroom, etc. This is one level living at its finest. There is a full basement which can be finished if desired. Two car garage can be front or side entry and a third garage is an easy addition.
- Listing Status:
- Active
- Data Last Updated:
- August 6, 2026 at 5:18AM
- Listing Office:
- Keller Williams Realty Centre : 2403096000
- Listing Agent:
- Katie Milne : 2407032949
- MLS ID:
- MDFR2085694

- General: Above GradeBelow Grade
- Style: Craftsman
- Other Structures: Deck
- Roofing: Architectural Shingle
- General: Vinyl Siding3Permanent
- Originating MLS: BRIGHT_MAIN
- School District: FREDERICK COUNTY PUBLIC SCHOOLS
- County: FREDERICK-MD
- Zoning: RESIDENTIAL1107204493
- View: MountainPanoramicPasture
- Water: Well
- Sewer: Private Septic Tank
- Source: BRIGHT_MAIN
This listing courtesy of Katie Milne , Keller Williams Realty Centre
Monthly Payment
- Principal & Interest $
- Property Taxes $
- Home Insurance $
- VA Funding Fee $