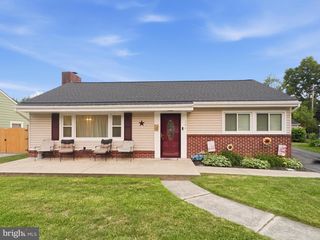
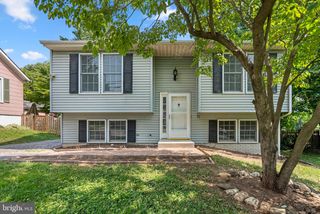
315 W 7TH ST, Frederick, MD 21701
- 3 beds |
- 2 baths |
- 1,408 sqft
 Single-Family Home
  Built in 1920
  3,485sqft lot
 —— car garage
  $284/sqft
  Listed 1 month ago
Property Description
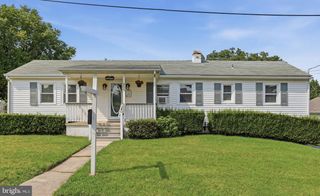
Charming 1920 townhouse ideally located just blocks from Market Street, Baker Park, Frederick Health Hospital, and major commuter routes. Rich in character, this 3-bedroom home features original hardwood floors, original wood doors, trim, and banister, blending historic charm with thoughtful updates. The second floor includes an expanded full bath with an oversized tiled shower and exposed brick accent wall, plus a flexible third bedroom currently configured as a convenient laundry and dressing room. A newly added half bath provides additional functionality rarely found in similar homes. The spacious, sunlit kitchen offers original character and ample room for future customization, providing an exceptional opportunity for renovation and personalization to suit your own style and needs. The true highlight of the property is the private backyard retreat. Redesigned with extensive hardscaping, a built-in gazebo, mature shade trees, privacy fencing, and multiple entertaining areas, the outdoor space comfortably accommodates large gatherings while maintaining a peaceful, garden-like atmosphere. A detached garage/workshop offers exceptional storage and flexibility. Located outside Frederick's Historic District, this home provides the freedom to enjoy historic character without historic district restrictions, all within walking distance of downtown Frederick's restaurants, shops, parks, and entertainment.
- Listing Status:
- Active
- Date Added:
- July 1, 2026
- Data Last Updated:
- August 6, 2026 at 5:18AM
- Listing Office:
- Long & Foster Real Estate, Inc. : 3019459010
- Listing Agent:
- Leslee C Barbato : 2406742517
- MLS ID:
- MDFR2083168

- General: Extensive HardscapeAbove GradeBelow Grade
- Style: Traditional
- Other Structures: PorchPatio
- General: BrickWood Siding3Block
- Originating MLS: BRIGHT_MAIN
- School District: FREDERICK COUNTY PUBLIC SCHOOLS
- County: FREDERICK-MD
- Zoning: DB1102024225
- Fencing: Rear
- Water: Public
- Sewer: Public Sewer
- Source: BRIGHT_MAIN
This listing courtesy of Leslee C Barbato , Long & Foster Real Estate, Inc.
Monthly Payment
- Principal & Interest $
- Property Taxes $
- Home Insurance $
- VA Funding Fee $