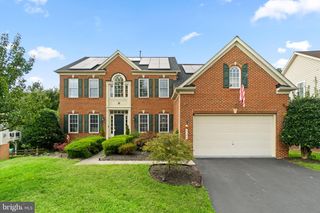
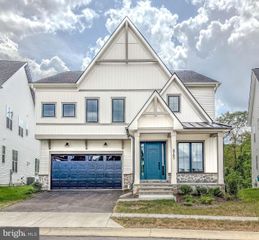
3775 SPICEBUSH DR, Frederick, MD 21704
- 4 beds |
- 4 baths |
- 6,073 sqft
 Single-Family Home
  Built in 2002
  0.34acre lot
 2 car garage
  $156/sqft
  Listed 24 days ago
Property Description
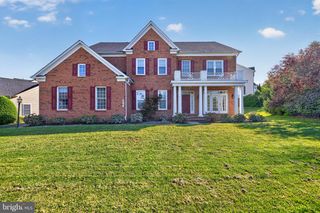
Welcome to your dream home in the Villages of Urbana! With over 6,000 finished square feet, this lovely home offers a well-designed floor plan that includes a formal living room, formal dining room, a conservatory with walls of windows, and a convenient first-floor office. Step inside to be greeted by the soaring two-story foyer with elegant touches such as custom molding and grand columns. The heart of this home is the spacious two-story family room featuring a cozy gas fireplace and a convenient rear staircase. This space flows seamlessly into the eat-in kitchen, featuring an upgraded morning room with vaulted ceilings and tons of windows. Perfect for entertaining, the large chef’s kitchen features plenty of cabinetry, granite counters, a large island, a breakfast bar with seating, and stainless steel appliances, including a double oven. Step outside from the morning room to the fantastic, expansive low-maintenance deck. Enjoy grilling or entertaining on the deck while overlooking the flat fenced-in backyard--great for outdoor activities! This level also includes a half bath, a convenient mudroom/laundry room with a sink, a large walk-in closet, and access to the two-car garage. Upstairs, you'll find four spacious bedrooms and two full bathrooms. The luxurious Primary Suite with a sitting area features an elegant tray ceiling, an extra-large walk-in closet with custom built-in organizers, a walk-in linen closet, and a spa-like bathroom. The luxe primary bathroom features dual sinks, tons of cabinetry, a custom tile shower, and a separate soaking tub. The lower level offers even more space for relaxation with a large recreation area, an additional full bathroom, a theater room, and a bonus room--perfect for a home gym or a hobby room. Don't miss your opportunity to live in the Villages of Urbana--with its sought-after amenities, including three resort-style pools, neighborhood fitness centers, clubhouses, tennis, basketball and pickleball courts, walking trails, plenty of HOA-run events, and much more! Situated in a great commuter location, this home also provides access to all that Urbana has to offer, including the YMCA, library, grocery store, shops and restaurants!
- Listing Status:
- Active
- Date Added:
- August 27, 2026
- Data Last Updated:
- September 20, 2026 at 12:17PM
- Listing Office:
- LPT Realty, LLC : 8773662213
- Listing Agent:
- Eric Steinhoff : 2408185744
- MLS ID:
- MDFR2088188

- General: Above GradeBelow Grade
- Style: Colonial
- Other Structures: Deck
- General: Brick Front3Permanent
- HOA Amenities: Bike TrailCommon GroundsJog/Walk PathPool - OutdoorTennis CourtsTot Lots/PlaygroundCommon Area MaintenanceInsuranceManagementPool(s)Reserve FundsRoad MaintenanceTrash141.0Monthly
- Originating MLS: BRIGHT_MAIN
- School District: FREDERICK COUNTY PUBLIC SCHOOLS
- County: FREDERICK-MD
- Zoning: PUD1107234473
- Fencing: Fully
- Water: Public
- Sewer: Public Sewer
- Source: BRIGHT_MAIN
This listing courtesy of Eric Steinhoff , LPT Realty, LLC
Monthly Payment
- Principal & Interest $
- Property Taxes $
- Home Insurance $
- VA Funding Fee $