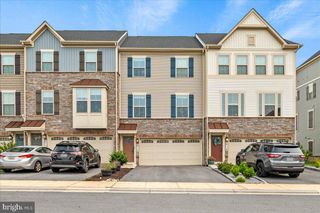
3844 SUGARLOAF PKWY, Frederick, MD 21704
- 4 beds |
- 5 baths |
- 2,436 sqft
 Town Home
  Built in 2004
  2,614sqft lot
 2 car garage
  $246/sqft
  Listed 11 days ago
Property Description
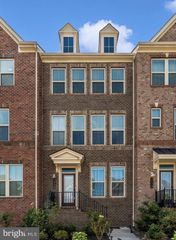
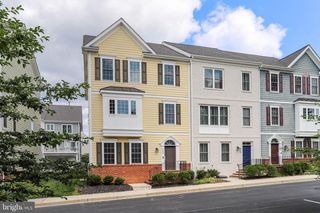
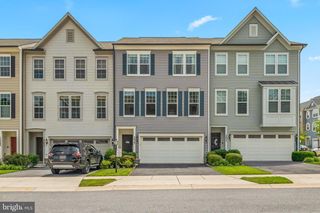
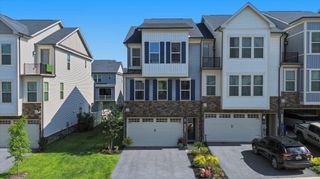
Welcome to this beautifully maintained 4-bedroom townhouse featuring 2 full and 2 half baths and a detached 2 car garage, ideally located in the highly sought after Villages of Urbana. This home has been thoughtfully updated with major improvements, including, Roof – 06/19/2026, Water Heater – 05/29/2026, Dishwasher – 07/09/2026, Dryer – 07/09/2026, Refrigerator – 05/20/2026, Washer – 11/19/2025, AC Unit – 2018, Front Storm Door – 01/23/2025, Step inside to a bright, welcoming foyer leading to a spacious lower level living area with wood flooring, a half bath, and a versatile bonus room—perfect as a bedroom, home office, or hobby space. Walk out to the fenced backyard featuring low maintenance Astroturf and direct access to the oversized 2 car detached garage. The main level offers an open concept layout with a large kitchen, eat in dining area, breakfast bar, abundant cabinetry, wood floors, and a convenient half bath. Enjoy cozy evenings by the two sided fireplace, or step out onto the expansive maintenance free deck overlooking the backyard—ideal for morning coffee or outdoor entertaining. The upper level features a generous Owner’s Suite with wood flooring, two walk in closets, and a double vanity bath. Two additional bedrooms and a full hallway bath complete this level. Located in the heart of Urbana, you’ll enjoy close proximity to Blue Ribbon schools, resort style pools, grocery stores, restaurants, Starbucks, the library, and all the amenities that make the Villages of Urbana so desirable. Come see this lovely home before it’s gone
- Listing Status:
- Coming Soon
- Date Added:
- August 6, 2026
- Data Last Updated:
- August 6, 2026 at 1:18AM
- Listing Office:
- Sovereign Home Realty : 3019684271
- Listing Agent:
- Manikath J Sebastian : 4439832393
- MLS ID:
- MDFR2086106

- General: AtticBathroom - Walk-In ShowerBreakfast AreaCarpetCeiling Fan(s)Combination Dining/LivingDining AreaEntry Level BedroomFloor Plan - OpenKitchen - GourmetKitchen - IslandPantryPrimary Bath(s)Recessed LightingWalk-in Closet(s)
- Appliances: Built-In MicrowaveCooktopDishwasherDisposalDryerExhaust FanOven - WallRefrigeratorStainless Steel AppliancesWasher
- Basement: DaylightFullFullFully finishedGarage accessRear entranceSump pumpWalkout levelWindows
- A/C: Central A/C
- Heating: CentralForced AirNatural Gas
- Fireplace: Gas/PropaneFireplaceFireplaces: 1
- Disability Feature: Other
- General: SidewalksStreet LightsAbove GradeBelow Grade
- Style: Colonial
- Other Structures: DeckPatio
- General: BrickFrame3Concrete Perimeter
- HOA Amenities: Common GroundsCommunity CenterFitnessCenterJog/Walk PathSwimming PoolCommon Area MaintenanceLawn MaintenanceManagement163.0Monthly
- Originating MLS: BRIGHT_MAIN
- School District: FREDERICK COUNTY PUBLIC SCHOOLS
- County: FREDERICK-MD
- Zoning: PUD1107237669
- Water: Public
- Sewer: Public Sewer
- Source: BRIGHT_MAIN
This listing courtesy of Manikath J Sebastian , Sovereign Home Realty
Monthly Payment
- Principal & Interest $
- Property Taxes $
- Home Insurance $
- VA Funding Fee $

 New - 21 hours ago