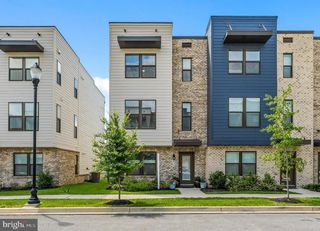
402 MATLOCK LN, Frederick, MD 21701
- 4 beds |
- 4 baths |
- 2,008 sqft
 Town Home
  Built in 2023
  871sqft lot
 2 car garage
  $249/sqft
  Listed 2 days ago
Property Description
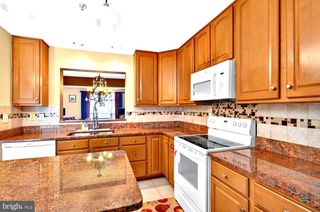
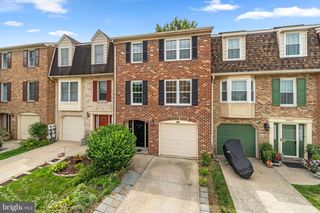
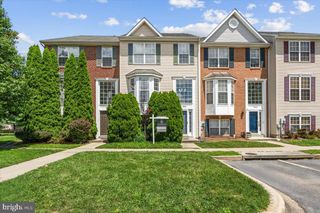
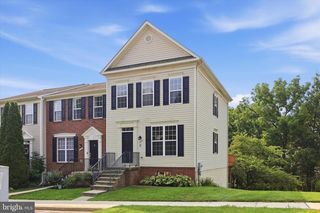
Only 2.5 Years Young! Welcome to the highly sought-after Market Commons community, where modern luxury meets everyday convenience. This beautifully upgraded 2-car garage townhome offers the feel of new construction without the wait. Designed for today's lifestyle, this spacious home features 4 bedrooms and 3.5 baths, including a private entry-level bedroom with a full bath—perfect for guests, a home office, or multigenerational living. The stunning gourmet kitchen is the heart of the home, showcasing stainless steel appliances, quartz countertops, a large center island, soft-close shaker cabinetry, a designer tile backsplash, upgraded brass fixtures, recessed lighting, and luxury vinyl plank flooring throughout the main living areas. The spacious primary suite features an upgraded tile shower, while thoughtful builder upgrades throughout the home add style and value. Enjoy a low-maintenance lifestyle with community amenities just steps away, including a dog park and children's play area. Ideally located just 1 mile from Route 15, Market Commons places you within walking distance of shopping, restaurants, grocery stores, and entertainment. You're also just minutes from historic Downtown Frederick, OneLife Fitness, Walmart, and major commuter routes. Bonus: The home includes a 10-year transferable builder's warranty for added peace of mind.
- Listing Status:
- Coming Soon
- Date Added:
- August 20, 2026
- Data Last Updated:
- August 6, 2026 at 1:18AM
- Listing Office:
- RLAH @properties : 3016520643
- Listing Agent:
- Jayme E Park : 7036245053
- MLS ID:
- MDFR2086586

- General: AtticCarpetDining AreaFamily Room Off KitchenFloor Plan - OpenKitchen - GourmetKitchen - IslandPantryRecessed LightingPrimary Bath(s)Sprinkler SystemUpgraded CountertopsWalk-in Closet(s)
- Rooms: Dining RoomPrimary BedroomBedroom 2Bedroom 3KitchenFoyerGreat RoomLaundryBathroom 3Primary BathroomFull BathHalf BathAdditional Bedroom
- Appliances: Built-In MicrowaveDishwasherDisposalEnergy Efficient AppliancesENERGY STAR DishwasherENERGY STAR RefrigeratorExhaust FanIcemakerOven - DoubleOven - WallStainless Steel AppliancesRefrigeratorWaterHeaterDryerWasherCooktop
- Laundry: Upper FloorHas Laundry
- Flooring: CarpetLuxury vinyl plankVinylCeramic tile
- A/C: Central A/CEnergy Star Cooling System
- Heating: CentralEnergy Star Heating SystemProgrammable ThermostatNatural Gas
- Disability Feature: None
- Eco/Green Feature: AppliancesConstructionHvacLightingVentilationConserving materials methodsRegionally sourced materialsLow flow fixtures
- General: Exterior LightingSidewalksAbove Grade
- Style: Traditional
- Parking: PrivateSecure Parking
- Roofing: Architectural Shingle
- Windows: Double pane windowsEnergy efficientLow eInsulatedScreensVinyl clad
- General: BattsInsulationBlownInInsulationBrick VeneerCPVC/PVCVinyl Siding3Slab
- HOA Amenities: Tot Lots/PlaygroundOtherLawn Care FrontLawn MaintenanceRoad MaintenanceTrashSnow Removal140.0Monthly
- Originating MLS: BRIGHT_MAIN
- School District: FREDERICK COUNTY PUBLIC SCHOOLS
- County: FREDERICK-MD
- Zoning: MU11102605176
- View: CourtyardStreetTrees/Woods
- Utilities: Cable tv availableNatural gas availableSewer availableUnder groundWater available200 amp service
- Water: Public
- Sewer: Public Sewer
- Source: BRIGHT_MAIN
This listing courtesy of Jayme E Park , RLAH @properties
Monthly Payment
- Principal & Interest $
- Property Taxes $
- Home Insurance $
- VA Funding Fee $

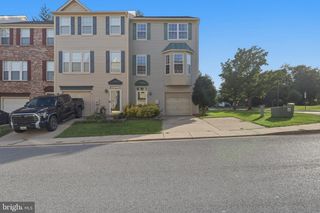
 New - 21 hours ago