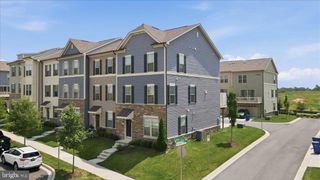
411 GILLESPIE DR, Frederick, MD 21702
- 4 beds |
- 4 baths |
- 2,122 sqft
 Town Home
  Built in 2022
  1,742sqft lot
 —— car garage
  $233/sqft
  Listed 1 month ago
Property Description
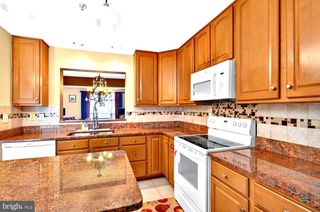
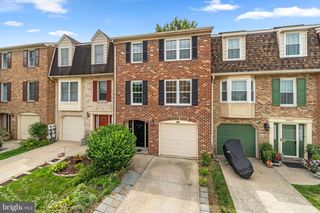
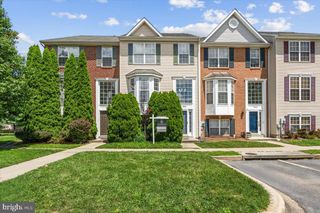
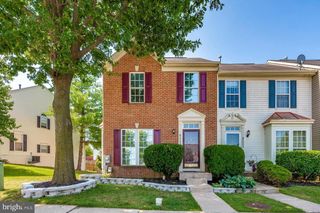
Welcome to 411 Gillespie Drive in the sought-after Gambrill View community of Frederick! This beautifully maintained, move-in-ready home offers 4 bedrooms, 3.5 bathrooms, and approximately 2,200 square feet of stylish, functional living space. The open-concept main level is filled with natural light and features soaring ceilings, a spacious living room with a custom accent wall and fireplace, and a stunning kitchen with an impressive 12.5-foot island, white cabinetry, stainless steel appliances, a dining area, and plenty of space to gather. A half bath, additional storage, and direct access to two private parking spaces complete the main level. The second floor offers three spacious bedrooms, including a large primary suite with a walk-in closet and en-suite bath featuring a walk-in shower. The laundry room is conveniently located on this level. The third floor provides incredible flexibility with a second primary suite, full bath, walk-in closet, and a spacious loft—perfect for additional living space. French doors open to a private rooftop terrace, ideal for relaxing or entertaining. Enjoy all that Gambrill View has to offer, including a community pool, fitness center, and playground, while being just minutes from downtown Frederick, shopping, restaurants, parks, and major commuter routes. This turnkey home offers the perfect combination of space, style, and convenience. All that's missing is you!
- Listing Status:
- Active
- Date Added:
- July 1, 2026
- Data Last Updated:
- August 6, 2026 at 1:18AM
- Listing Office:
- RE/MAX Distinctive, LLC : 2028003200
- Listing Agent:
- Kevin B White : 3013322004
- MLS ID:
- MDFR2084690

- General: Above GradeBelow Grade
- Style: Contemporary
- Other Structures: RoofBalcony
- Parking: Asphalt DrivewayPaved Driveway
- Roofing: Asphalt
- Windows: ScreensVinyl clad
- General: BrickVinyl Siding3Permanent
- HOA Amenities: Common GroundsPool - OutdoorAll Ground FeeCommon Area MaintenanceLawn Care FrontLawn Care RearLawn Care SideLawn MaintenanceManagementPool(s)Recreation FacilityRoad MaintenanceSnow Removal115.0Monthly
- Originating MLS: BRIGHT_MAIN
- School District: FREDERICK COUNTY PUBLIC SCHOOLS
- County: FREDERICK-MD
- Zoning: R1102601845
- View: Mountain
- Water: Public
- Sewer: Public Sewer
- Source: BRIGHT_MAIN
This listing courtesy of Kevin B White , RE/MAX Distinctive, LLC
Monthly Payment
- Principal & Interest $
- Property Taxes $
- Home Insurance $
- VA Funding Fee $

 New - 21 hours ago