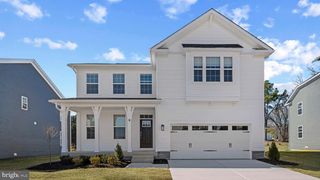
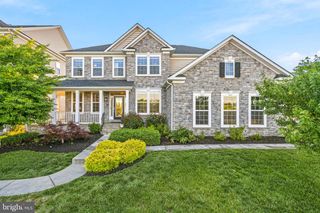
460 ENSEMBLE WAY, Frederick, MD 21701
- 6 beds |
- 4 baths |
- 4,112 sqft
 Single-Family Home
  Built in 2025
  6,970sqft lot
 2 car garage
  $179/sqft
  Listed 14 days ago
Property Description
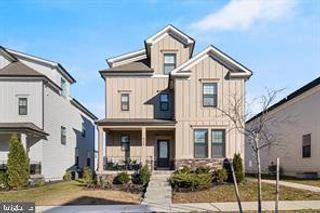
Our Largest Single-Family home floorplan the Hampshire! This corner home lot is a September move in! Nestled at the most east point of walkable historic Frederick is D.R. Hortons Renn Quarter, Frederick’s newest amenity filled community. This home itself is breathtaking and a showstopper than leaves nothing to be desired. The front level is complete with wall to wall luxury plank floors; an entertainer’s dream kitchen accentuated with stainless steel appliances, a built-in wall oven and microwave, quartz countertops, and a trendy herringbone, mosaic glass backsplash. The owner’s suite oozes luxury with its separate sitting room and on-suite bathroom fit for a spa, complete with a soaking tub, separate shower, and dual vanities. The oversized walk in closet has a private entrance to the upstairs laundry. Three more spacious bedrooms round out the second level. The basement is finished with an oversized rec room, larger basement bedroom and full bathroom. The walk up and oversized windows add natural light, making this lower level feel like an extension of the home. This home cannot be overlooked! Downtown Frederick is less than a mile away. Vibrant and Thriving. Residents of Frederick get to take advantage of this charming city’s rich history, pedestrian-friendly streets, picturesque architecture, and abundant countryside wineries, all of which make it one of the best places to live in the U.S. Historic Frederick is consistently ranked in the Top Ten Places to Live Year over Year in multiple publications including but not limited to one of the U.S. Most Dog Friendly Cities. Contact us today to schedule a showing and to ask about our amazing incentives!
- Listing Status:
- Pending
- Data Last Updated:
- August 6, 2026 at 1:18AM
- Listing Office:
- D.R. Horton Realty of Virginia, LLC : 3014072600
- Listing Agent:
- Justin K Wood : 3017013700
- MLS ID:
- MDFR2085996

- General: CarpetCombination Kitchen/DiningCombination Kitchen/LivingEntry Level BedroomFamily Room Off KitchenFloor Plan - OpenKitchen - Eat-InKitchen - IslandRecessed LightingWalk-in Closet(s)
- Rooms: Primary BedroomBedroom 2Bedroom 3Bedroom 4Bedroom 5KitchenDenFoyerBedroom 1Great RoomLaundryRecreation RoomBathroom 1Bathroom 2Bathroom 3Primary Bathroom
- Appliances: Built-In MicrowaveCooktop - Down DraftDishwasherDisposalENERGY STAR DishwasherENERGY STAR RefrigeratorMicrowaveOven - WallRange HoodRefrigerator
- Basement: Partially finished
- Flooring: CarpetCeramic tileVinyl
- A/C: Central A/C
- Heating: CentralNatural Gas
- Disability Feature: None
- General: Exterior LightingStreet LightsAbove GradeBelow Grade
- Style: Traditional
- Roofing: Architectural Shingle
- Windows: Double pane windowsEnergy efficientLow eScreens
- General: Advanced FramingBlownInInsulationBrickHardiPlank Type2Passive Radon Mitigation
- HOA Amenities: 97.0Monthly
- Originating MLS: BRIGHT_MAIN
- School District: FREDERICK COUNTY PUBLIC SCHOOLS
- County: FREDERICK-MD
- Zoning: RESIDENTIAL1102606305
- Utilities: Cable tv availableNatural gas availablePhonePhone available
- Water: Public
- Sewer: Public Sewer
- Source: BRIGHT_MAIN
This listing courtesy of Justin K Wood , D.R. Horton Realty of Virginia, LLC
Monthly Payment
- Principal & Interest $
- Property Taxes $
- Home Insurance $
- VA Funding Fee $