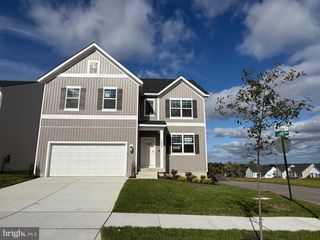
4840 TEEN BARNES RD, Frederick, MD 21703
- 4 beds |
- 4 baths |
- 3,632 sqft
 Single-Family Home
 Built in 1994
 1.12acre lot
 2 car garage
 $200/sqft
 Listed 13 days ago
Property Description
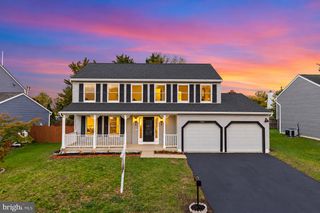
***HALLOWEEN OPEN HOUSE 8/31 - 12:00-2:00***Welcome Home to Space, Style & Serenity! An attractive brick paver walkway leads to the inviting Southern-style front porch of this turnkey Colonial, beautifully situated on a verdant 1.12-acre homesite. Offering over 3,862 square feet of finished living space, this home blends timeless architectural details with spacious interiors and inviting outdoor living. A dramatic two-story foyer welcomes you inside, where gorgeous hardwood floors, crown molding, and thoughtfully designed living spaces create an elegant yet comfortable atmosphere. The formal living room offers versatility for entertaining or a home office, while the dining room features custom built-ins and classic chair rail trim. The family room makes a statement with its brick-surround fireplace and flows seamlessly into the chef-inspired kitchen, complete with abundant refinished white cabinetry, generous counter space, tile backsplash with decorative inlays, graphite appliances, and a center island with cooktop. The adjacent breakfast area overlooks the spectacular sunroom, a true highlight of the home featuring a vaulted ceiling, skylights, Palladian windows, and a cozy fireplace. French doors open to the custom paver patio and hot tub, creating the perfect setting for outdoor entertaining or peaceful relaxation. Upstairs, the spacious owner's suite offers a private retreat with a large sitting room, walk-in closet, and luxurious en-suite bath. The finished walkout lower level expands the home's versatility with a recreation room, additional 5th bedroom, full bathroom, second laundry area, and ample storage, with direct access to the backyard. Outside, enjoy the beauty and privacy of your expansive homesite, while the oversized parking capacity accommodates 8+ vehicles—ideal for gatherings, guests, and hobby enthusiasts. Offering generous living space, distinctive architectural details, multiple gathering areas, and a peaceful setting with room to spread out, this exceptional property is ready to welcome you home!
- Listing Status:
- Active
- Data Last Updated:
- November 4, 2026 at 2:17PM
- Listing Office:
- Corner House Realty : 4434993839
- Listing Agent:
- Joseph C. McDonnell : 2408182249
- MLS ID:
- MDFR2090842

- General: Chimney Cap(s)Extensive HardscapeExterior LightingFlood LightsGutter SystemHot TubPlay AreaSatellite DishSidewalksAbove GradeBelow GradeHeated
- Style: Colonial
- Other Structures: RoofPorchDeckPatio
- Parking: Asphalt DrivewayPrivateLighted Parking
- Roofing: Architectural Shingle
- Windows: Double hungDouble pane windowsInsulatedReplacementScreensSlidingSkylights
- General: Vinyl Siding3Permanent
- Originating MLS: BRIGHT_MAIN
- School District: FREDERICK COUNTY PUBLIC SCHOOLS
- County: FREDERICK-MD
- Zoning: R11123454300
- View: Garden/LawnTrees/Woods
- Utilities: Cable tv availableElectric availablePhone availableWater available
- Water: Well
- Sewer: Private Septic Tank
- Source: BRIGHT_MAIN
- Exclusions: Seller will remove shed prior to settlement
This listing courtesy of Joseph C. McDonnell , Corner House Realty
Monthly Payment
- Principal & Interest $
- Property Taxes $
- Home Insurance $
- VA Funding Fee $

 New - 1 day ago