$350,000

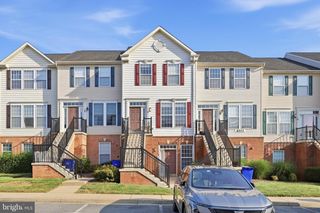
4967 CLARENDON TER, Frederick, MD 21703

  • 3 beds |
  • 3 baths |
  • 1,584 sqft
  • Property Icon Town Home
  • Property Year Built Icon Built in 2002
  • Property Lot Size Icon1,307sqft lot
  • Property Parking Icon —— car garage
  • Property Price Per Square Feet Icon $221/sqft
  • Property List Date Icon Listed 1 day ago

Property Description

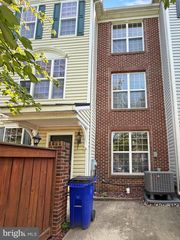
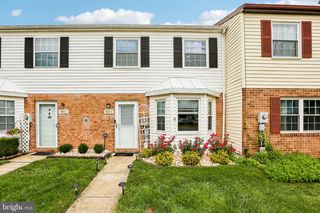
Welcome to this beautifully maintained, move-in ready townhome in the highly desirable Wellington Trace community! This spacious home offers 3 bedrooms, 2.5 bathrooms, and a thoughtfully designed open-concept floor plan perfect for both everyday living and entertaining. The main level features a bright and inviting living room that flows seamlessly into the dining area and modern kitchen, complete with stainless steel appliances, a breakfast bar, and a convenient half bath. The second level offers two generously sized bedrooms, a full bathroom, and a spacious walk-in laundry room for added convenience. Retreat to the private top-level owner's suite, featuring two closets (including a walk-in closet) and an en-suite bathroom with a double vanity, creating the perfect space to unwind. Parking is effortless with two assigned spaces, ample guest parking directly in front of the home, and two playgrounds just steps away. Residents of Wellington Trace enjoy exceptional community amenities, including a swimming pool, fitness center, clubhouse, scenic walking paths, and multiple playgrounds. Ideally located near major commuter routes, shopping, dining, and everyday conveniences, this home offers the perfect blend of comfort, style, and accessibility. Don't miss the opportunity to make this exceptional home yours!

Listing Status:
Active
Date Added:
August 7, 2026
Data Last Updated:
August 5, 2026 at 11:17PM
Listing Office:
Weichert, REALTORS : 3015401330
Listing Agent:
Solyana Daniel : 4436008279
MLS ID:
MDFR2086208
  • General: Combination Dining/LivingCombination Kitchen/DiningFloor Plan - OpenCeiling Fan(s)CarpetPrimary Bath(s)Recessed LightingSprinkler SystemBathroom - Tub ShowerBreakfast Area
  • Rooms: Living RoomPrimary BedroomBedroom 2Bedroom 3KitchenLaundryUtility Room
  • Appliances: Built-In MicrowaveDisposalDryerWasherStainless Steel AppliancesDishwasherRefrigeratorStoveIcemaker
  • Laundry: Upper FloorHas Laundry
  • Flooring: CarpetLaminated
  • A/C: Central A/CCeiling Fan(s)
  • Heating: Heat Pump(s)Electric
  • Disability Feature: Level Entry - Main
  • General: Above GradeBelow Grade
  • Style: Back-to-Back
  • Parking: AssignedUnassigned
  • General: Other3Slab
  • HOA Amenities: Community CenterPool - OutdoorTot Lots/PlaygroundFitnessCenterManagementSnow RemovalCommon Area MaintenancePool(s)69.98Monthly
  • Originating MLS: BRIGHT_MAIN
  • School District: FREDERICK COUNTY PUBLIC SCHOOLS
  • County: FREDERICK-MD
  • Zoning: PUD1101029444
  • Water: Public
  • Sewer: Public Sewer
  • Source: BRIGHT_MAIN

This listing courtesy of Solyana Daniel , Weichert, REALTORS

Monthly Payment

$Est. Payment
  • Principal & Interest $
  • Property Taxes $
  • Home Insurance $
  • VA Funding Fee $

Ready to Start a VA Loan?

Get Started Veterans United Home LoansNMLS #1907  †
Interest rates used in the VA mortgage calculator are shown for illustrative purposes only. Your rate may differ based on a variety of factors, including your credit score and the current market conditions. To get your personalized interest rate, start your quote online.

Location

Similar Listings Nearby