5021 MALLARD LN, Frederick, MD 21703
- 3 beds |
- 4 baths |
- 2,480 sqft
 Single-Family Home
  Built in 1989
  0.27acre lot
 2 car garage
  $236/sqft
  Listed 17 days ago
Property Description
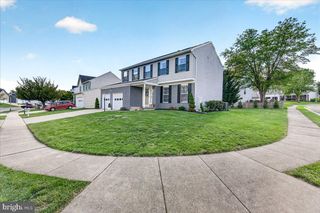
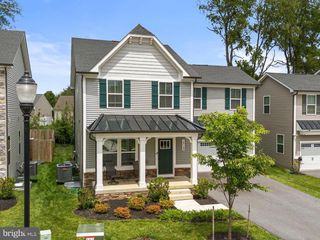
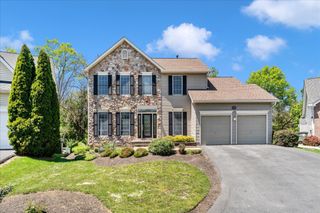
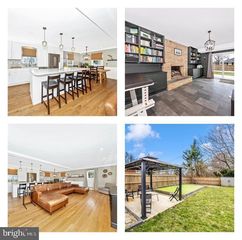
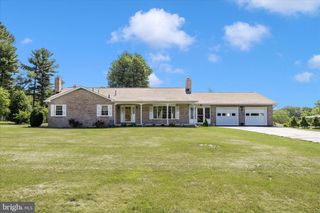
Welcome home to one of Robin Meadows' most coveted lots, boasting this gorgeous colonial perfectly positioned on a quiet cul-de-sac with space, style, and updates to match! Inside, luxury vinyl plank flooring and fresh paint flow throughout, creating a bright and inviting atmosphere. The main level offers a comfortable living and dining space, an updated kitchen featuring brand new LG smart appliances, and a convenient half bath. Head upstairs to find all three bedrooms on the upper level, including a primary suite with a renovated ceramic tile bath. The primary bedroom has vaulted ceilings and a large, walk-in closet. The finished lower level is incredibly versatile, featuring a spacious recreation room perfect as a lounge, home office, or gym, alongside a full bathroom with walk-in shower. Step outside to enjoy the screened-in rear porch, freshly re-stained deck, fully fenced yard, and a 10x14 barn shed. Major updates already done include: roof (2019), windows (2022), exterior vinyl siding (2023), LVP flooring (2023), gutters (2024), resealed driveway (2024), and updated half bath (2025)- truly move-in ready! Commuters will love the easy access to I-70, I-270, and Route 15, and locally you're just minutes from Westview Shopping Center with restaurants, movies, shopping, and everyday conveniences. Don't miss this one!
- Listing Status:
- Active
- Date Added:
- May 14, 2026
- Data Last Updated:
- May 31, 2026 at 6:16PM
- Listing Office:
- Keller Williams Realty Centre : 2403096000
- Listing Agent:
- Andrew J Hopley : 3012752352
- MLS ID:
- MDFR2081536

- General: Exterior LightingGutter SystemSecure StorageSidewalksAbove GradeBelow Grade
- Style: Colonial
- Other Structures: EnclosedPorchDeckScreened
- Parking: Asphalt Driveway
- Roofing: Architectural Shingle
- Windows: Double pane windowsInsulatedScreensVinyl clad
- General: Vinyl Siding3PermanentActive Radon Mitigation
- HOA Amenities: Pool - OutdoorTot Lots/PlaygroundManagementPool(s)Road MaintenanceSnow Removal84.0Monthly
- Originating MLS: BRIGHT_MAIN
- School District: FREDERICK COUNTY PUBLIC SCHOOLS
- County: FREDERICK-MD
- Zoning: R51101018965
- Fencing: RearSplit RailWood
- Water: Public
- Sewer: Public Sewer
- Source: BRIGHT_MAIN
This listing courtesy of Andrew J Hopley , Keller Williams Realty Centre
Monthly Payment
- Principal & Interest $
- Property Taxes $
- Home Insurance $
- VA Funding Fee $

 New - 2 days ago