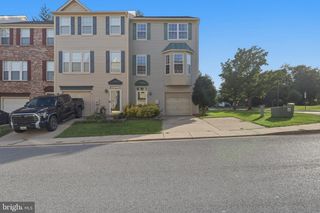
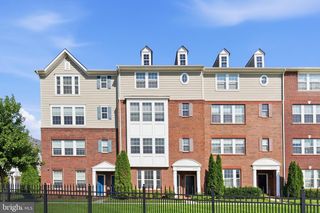
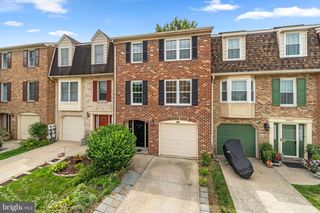
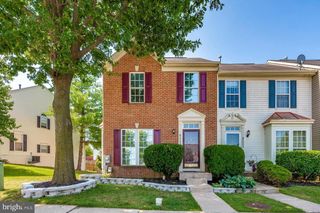
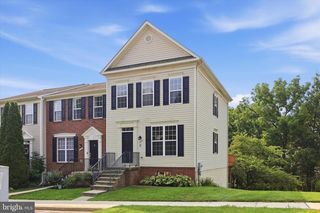
523 ELLISON CT, Frederick, MD 21703
- 2 beds |
- 4 baths |
- 1,996 sqft
 Town Home
  Built in 2002
  1,742sqft lot
 —— car garage
  $203/sqft
  Listed 1 month ago
Property Description
**Prepare to be impressed!** This exceptional home has been recently upgraded and beautifully decorated, offering a perfect blend of luxury, style, and comfort. From the moment you enter, you'll be welcomed by stunning luxury vinyl plank flooring throughout the main level, a convenient powder room, and a living room enhanced with elegant crown molding. The gourmet kitchen is truly the heart of the home, featuring gleaming granite countertops, stainless steel appliances, a designer tile backsplash, 42" white cabinetry, custom built-ins, a charming coffee bar, a generous pantry, and an abundance of natural light from the wall of windows overlooking the peaceful green space beyond. Upstairs, the luxurious primary suite offers high ceilings, space for sitting area, walk-in closets, and a spa-inspired ensuite bath complete with upgraded tile, double vanity, and premium finishes. A second spacious bedroom functions as its own private suite with a walk-in closet and dedicated full bath, making it ideal for guests or multigenerational living. The finished lower level provides exceptional flexibility with a large recreation room featuring custom built-ins, a full bathroom, and an additional room with two closets and egress—perfect as a home office, guest room, or potential third bedroom. Step outside through the walkout slider to a spacious concrete patio backing to mature trees, creating a private setting for relaxing or entertaining. Additional highlights include its location in the popular Overlook community, and a remarkably low HOA. Enjoy easy access to shopping, grocery stores, coffee shops, restaurants, movie theaters, urgent care, gas stations, Baker Park and major commuter routes (US-15, I-40, I-70 and I-270). This move-in-ready home combines sophisticated upgrades, thoughtful design, and an outstanding location—truly a must-see! Priced at the appraised value.
- Listing Status:
- Active
- Data Last Updated:
- August 6, 2026 at 1:18AM
- Listing Office:
- Sawyer Real Estate, LLC : 3014499700
- Listing Agent:
- Cynthia Perkins : 2022564379
- MLS ID:
- MDFR2084582

- General: SidewalksAbove GradeBelow Grade
- Style: Colonial
- Other Structures: Patio
- Parking: Assigned
- Windows: Double pane windows
- General: Brick FrontVinyl Siding3Concrete PerimeterSlab
- HOA Amenities: 181.0Quarterly
- Originating MLS: BRIGHT_MAIN
- School District: FREDERICK COUNTY PUBLIC SCHOOLS
- County: FREDERICK-MD
- Zoning: PND1102238330
- Water: Public
- Sewer: Public Sewer
- Source: BRIGHT_MAIN
This listing courtesy of Cynthia Perkins , Sawyer Real Estate, LLC
Monthly Payment
- Principal & Interest $
- Property Taxes $
- Home Insurance $
- VA Funding Fee $

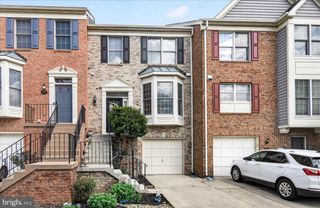
 New - 21 hours ago