562 LOGAN ST, Frederick, MD 21701
- 3 beds |
- 3 baths |
- 1,540 sqft
 Single-Family Home
 Built in 1981
 0.27acre lot
 —— car garage
 $260/sqft
 Listed 14 hours ago
Property Description
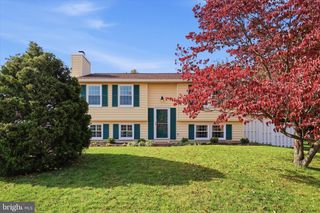
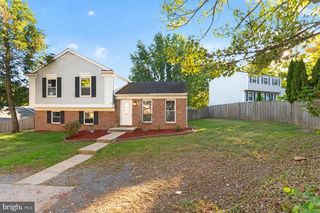
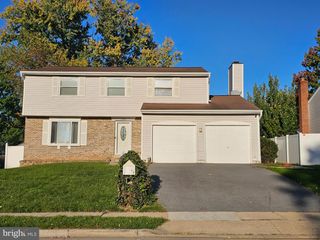
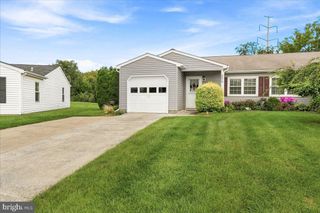
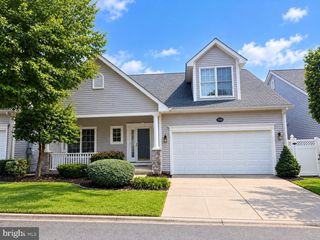
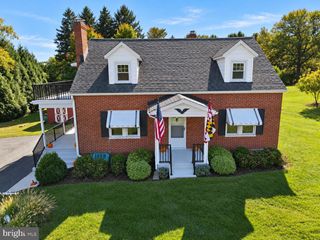
Welcome to this charming split-level home in the desirable Carrollton subdivision, offering a wonderful blend of comfort, thoughtful updates, and convenient living. With approximately 1,540 square feet of living space, this home features fresh paint throughout, a renovated kitchen with stainless steel appliances, new carpet, and new luxury vinyl plank flooring. Major updates include a new roof (2023), HVAC system (2024), and newer water heater, providing peace of mind for the next owner. The partially finished lower level offers additional space for entertaining, relaxing, or creating a flexible living area, complete with a fireplace (Seller is unaware of the fireplace's current operational condition. Fireplace is as-is*). Outside, enjoy the privacy of a serene cul-de-sac lot with a fenced rear yard, along with a patio that provides inviting spaces for outdoor relaxation and entertaining. Conveniently located near public transportation, including bus stops and the commuter MARC rail station, as well as Downtown Frederick and Carroll Creek, nearby parks, schools, shopping, and local amenities. With its combination of comfortable living spaces, recent improvements, and convenient location, this Carrollton home is ready to welcome its next owner. Don’t miss the opportunity to make it yours!
- Listing Status:
- Active
- Date Added:
- November 15, 2026
- Data Last Updated:
- November 4, 2026 at 7:20PM
- Listing Office:
- Long & Foster Real Estate, Inc. : 3016441086
- Listing Agent:
- Regina A Cosley : 2404188755
- MLS ID:
- MDFR2090042

- General: SidewalksAbove GradeBelow Grade
- Style: Split Level
- Other Structures: PorchPatio
- Parking: Paved DrivewayConcrete Driveway
- Roofing: Architectural Shingle
- General: Aluminum Siding3Crawl SpaceBlockPermanent
- Originating MLS: BRIGHT_MAIN
- School District: FREDERICK COUNTY PUBLIC SCHOOLS
- County: FREDERICK-MD
- Zoning: R81102028549
- Fencing: RearChainLink
- Utilities: Cable tv available
- Water: Public
- Sewer: Public Sewer
- Source: BRIGHT_MAIN
This listing courtesy of Regina A Cosley , Long & Foster Real Estate, Inc.
Monthly Payment
- Principal & Interest $
- Property Taxes $
- Home Insurance $
- VA Funding Fee $