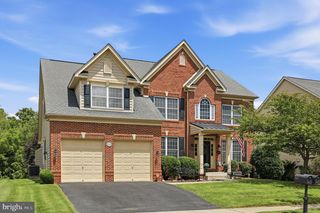
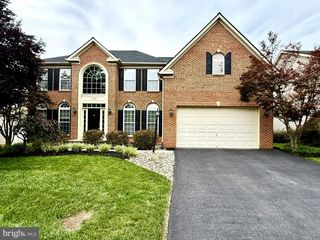
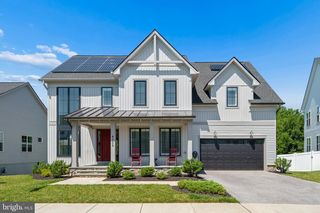
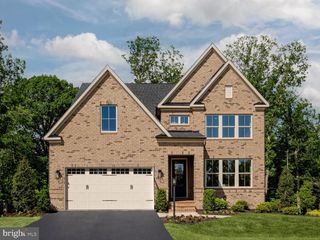
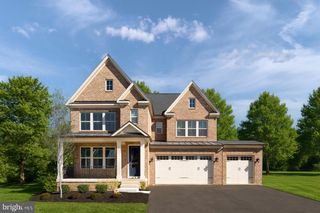
5720 HAWK RIDGE RD, Frederick, MD 21704
- 5 beds |
- 5 baths |
- 4,770 sqft
 Single-Family Home
  Built in 2023
  6,970sqft lot
 2 car garage
  $214/sqft
  Listed 27 days ago
Property Description
Beautiful and popular Drees Rowan model with over $115,000 in upgrades that this seller has installed since purchasing (see attached list). Impressive 2-story entry leads to open family room/kitchen/breakfast room opening to a huge, screened porch with vaulted ceilings and skylights plus an open deck. The light bright kitchen features a large walk-in pantry, huge island, extra storage cabinetry and backsplash added by this owner. The open, spacious family room offers a gas fireplace. The main level also offers an office or possible bedroom, half bath, mudroom with custom built-in bench connecting to the garage. The upper level offers 4 bedrooms all connecting to a bath; a luxury primary suite with spa bath and walk-in closets. The lower walk-out level features a bedroom with full size windows, full bath, rec room and storage rooms all opening to a patio with sitting walls and fenced landscaped garden.
- Listing Status:
- Active
- Data Last Updated:
- August 6, 2026 at 1:18AM
- Listing Office:
- Long & Foster Real Estate, Inc. : 3016948000
- Listing Agent:
- Robert N Whalen : 3017885044
- MLS ID:
- MDFR2085220

- General: SidewalksAbove GradeBelow Grade
- Style: ContemporaryColonial
- Other Structures: PorchDeckScreenedPatio
- General: BrickStoneVinyl Siding3Other
- HOA Amenities: Club HouseCommon GroundsPool - OutdoorSwimming PoolTot Lots/PlaygroundOtherCommon Area MaintenanceManagementReserve FundsSnow RemovalTrash123.0Monthly
- Originating MLS: BRIGHT_MAIN
- School District: FREDERICK COUNTY PUBLIC SCHOOLS
- County: FREDERICK-MD
- Zoning: R1109602248
- Water: Public
- Sewer: Public Sewer
- Source: BRIGHT_MAIN
This listing courtesy of Robert N Whalen , Long & Foster Real Estate, Inc.
Monthly Payment
- Principal & Interest $
- Property Taxes $
- Home Insurance $
- VA Funding Fee $

 New - 21 hours ago