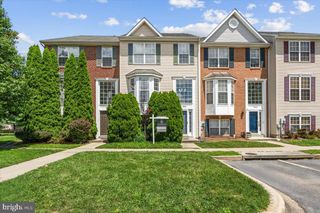
5783 INDIAN CEDAR CT, Frederick, MD 21703
- 4 beds |
- 3 baths |
- 2,096 sqft
 Town Home
  Built in 2001
  2,178sqft lot
 —— car garage
  $176/sqft
  Listed 1 month ago
Property Description
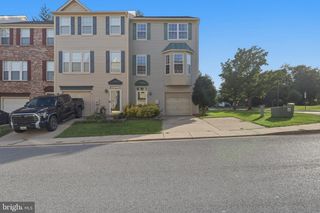
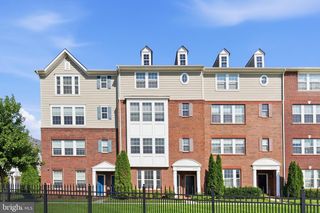
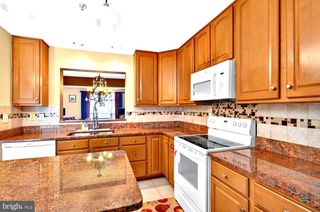
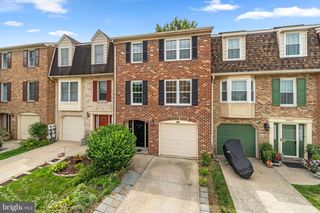
Welcome home to this beautifully maintained, move-in ready 4-bedroom, 2.5-bath townhouse located in a highly desirable neighborhood! Offering a bright, open floor plan filled with natural light, this home is perfect for both everyday living and entertaining. The spacious main level features durable tile and laminate flooring, an inviting living area, and a well-appointed eat-in kitchen boasting granite countertops, abundant cabinetry, generous storage space, and newer stainless-steel appliances, including a new 2026 stove, 2026 washer and dryer, microwave, and a dishwasher that's only six years old. Step outside to the oversized party-sized deck overlooking open common areas and a large green space—an ideal setting for relaxing or hosting family and friends. Upstairs, you'll find generously sized bedrooms and well-appointed baths designed for comfort and convenience. The fully finished walk-out basement provides exceptional additional living space, complete with a fourth bedroom, a full bath, and a spacious recreation or family room, making it perfect for guests, a home office, or multi-generational living. Additional updates include a roof that is approximately six years old. The HVAC system is approximately 20 years old and has been maintained. Enjoy the convenience of two assigned parking spaces and outstanding community amenities, including a neighborhood pool. With its thoughtful updates, spacious layout, abundant natural light, ample storage, and prime location, this home offers the perfect combination of comfort, style, and value. Don't miss this exceptional opportunity!
- Listing Status:
- Pending
- Data Last Updated:
- August 6, 2026 at 5:18AM
- Listing Office:
- RE/MAX Results : 3016985005
- Listing Agent:
- Darren T Ahearn : 2403441713
- MLS ID:
- MDFR2085168

- General: AtticCarpetBathroom - Tub ShowerCeiling Fan(s)Combination Kitchen/DiningCombination Dining/LivingDining AreaFamily Room Off KitchenFloor Plan - OpenWalk-in Closet(s)Wood Floors
- Appliances: DishwasherDisposalDryerExhaust FanIcemakerMicrowaveOven/Range - ElectricRange HoodRefrigeratorStainless Steel AppliancesWasherWasher - Front Loading
- Laundry: Basement
- Basement: OtherDaylightFullFully finishedWalkout levelWindowsSump pump
- Flooring: CarpetCeramic tileLaminated
- A/C: Central A/C
- Heating: Heat Pump(s)Electric
- Disability Feature: None
- General: Above GradeBelow Grade
- Style: Traditional
- Parking: Assigned
- Roofing: Architectural Shingle
- Windows: Double hung
- General: Vinyl Siding3Concrete Perimeter
- HOA Amenities: Common Area MaintenancePool(s)Road MaintenanceSnow Removal135.0Monthly
- Originating MLS: BRIGHT_MAIN
- School District: FREDERICK COUNTY PUBLIC SCHOOLS
- County: FREDERICK-MD
- Zoning: PUD1128569491
- Utilities: 200 amp service
- Water: Public
- Sewer: Public Sewer
- Source: BRIGHT_MAIN
This listing courtesy of Darren T Ahearn , RE/MAX Results
Monthly Payment
- Principal & Interest $
- Property Taxes $
- Home Insurance $
- VA Funding Fee $

 New - 1 day ago