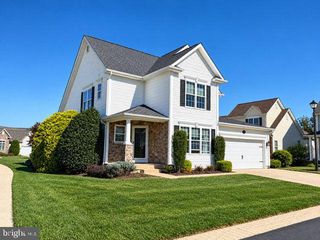
601 ANGELWING LN, Frederick, MD 21703
- 4 beds |
- 3 baths |
- 2,260 sqft
 Single-Family Home
 Built in 1991
 9,148sqft lot
 2 car garage
 $272/sqft
 Listed 20 days ago
Property Description
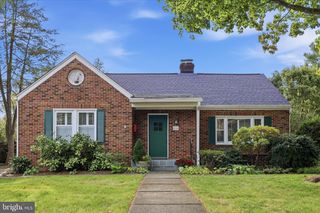
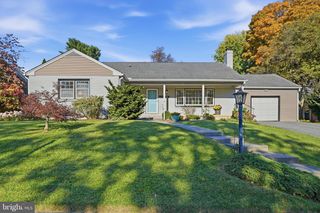
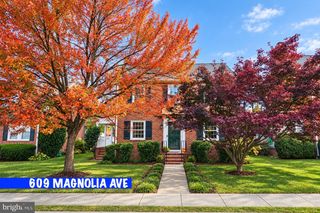
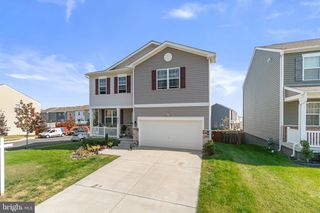
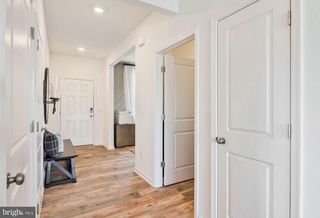
Welcome to 601 Angelwing Lane, an exquisitely renovated Colonial nestled on a corner lot in the prestigious Monarch Ridge community. A full renovation completed in 2026 blends timeless elegance with modern luxury, complemented by rich hardwood floors and classic moldings. The welcoming foyer opens to a formal dining room on the left and a private office with French doors on the right. At the heart of the home, the renovated eat-in kitchen showcases quartz countertops, crisp white cabinetry, a decorative backsplash, sleek stainless steel appliances, a center island with breakfast bar seating, a pantry, and a breakfast room. Just beyond, the family room is anchored by a cozy fireplace flanked by built-ins, with direct access to the screened deck and fenced backyard. A powder room and garage access complete the main level. Upstairs, the primary bedroom offers a walk-in closet and a beautifully renovated en-suite bath featuring a glass-enclosed shower, a soaking tub, and dual vanities. Three additional bedrooms and a renovated full bath conclude the upper level. The lower level provides flexible space with a bonus room, a laundry area, and plenty of storage. Outside, the screened deck and fenced backyard offer an inviting setting for relaxing and entertaining. Recent major updates include New Architectural Shingle Roofand All new vinyl siding on home in 2025 and HVAC in 2023 many more updates as well.
- Listing Status:
- Active
- Date Added:
- October 16, 2026
- Data Last Updated:
- November 4, 2026 at 1:17PM
- Listing Office:
- Northrop Realty : 2406801515
- Listing Agent:
- Richard Phillips : 3016399138
- MLS ID:
- MDFR2090166

- General: Exterior LightingSecure StorageSidewalksAbove GradeBelow Grade
- Style: Colonial
- Other Structures: RoofPorchScreened
- Parking: Concrete Driveway
- Roofing: Architectural Shingle
- Windows: ScreensVinyl clad
- General: FrameVinyl Siding3Permanent
- HOA Amenities: Tot Lots/Playground242.86Annually
- Originating MLS: BRIGHT_MAIN
- School District: FREDERICK COUNTY PUBLIC SCHOOLS
- County: FREDERICK-MD
- Zoning: R61102165635
- View: Garden/Lawn
- Fencing: Rear
- Water: Public
- Sewer: Public Sewer
- Source: BRIGHT_MAIN
This listing courtesy of Richard Phillips , Northrop Realty
Monthly Payment
- Principal & Interest $
- Property Taxes $
- Home Insurance $
- VA Funding Fee $

 New - 1 day ago