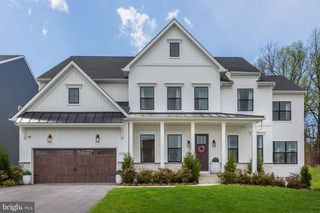
6048 WHITE FLINT, Frederick, MD 21702
- 5 beds |
- 6 baths |
- 6,278 sqft
 Single-Family Home
  Built in 2000
  1.72acre lot
 3 car garage
  $191/sqft
  Listed 1 month ago
Property Description
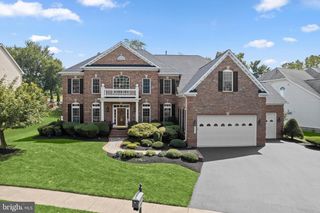
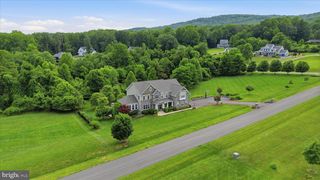
She’s everything you want, she’s everything you need! This home has the kind of vibe that makes you feel like you finally have your life together. Fresh updates, inviting spaces, and the kind of warmth that feels good the second you walk in. Prominently sited on a prestigious lot in the heart of coveted White Flint Springs, 6048 White Flint Drive stands out with its enduring design and craftsmanship. The residence is clad with handsome brick , architectural and copper roofing, and was built by Award-Winning Sanbower Builders. The home was designed with a top-notch flex space that includes Guest Quarters for use by either a family member, nanny or an au pair - you name it! 5BR | 5 FB | 1 HB | 3 FP | 6278 SF | 3 CG | 1.72 AC | 3 Zone HVAC | Guest Apt Shown by Private Appointment.
- Listing Status:
- Active
- Date Added:
- August 9, 2026
- Data Last Updated:
- September 20, 2026 at 7:16AM
- Listing Office:
- Samson Properties : 3018828710
- Listing Agent:
- Elaine S Koehl : 3016062363
- MLS ID:
- MDFR2086000

- General: Extensive HardscapeExterior LightingPlay AreaSidewalksStone Retaining WallsAbove GradeBelow Grade
- Style: Transitional
- Other Structures: TerracePorchBrickDeck
- Parking: Paved Driveway
- Roofing: Architectural ShingleCopper
- Windows: Double hungDouble pane windowsInsulatedPalladianScreensVinyl clad
- General: Brick3Block
- Originating MLS: BRIGHT_MAIN
- School District: FREDERICK COUNTY PUBLIC SCHOOLS
- County: FREDERICK-MD
- Zoning: R1121431338
- View: Garden/LawnCreek/StreamScenic Vista
- Water: WellConditionerPrivate
- Sewer: On Site Septic
- Source: BRIGHT_MAIN
This listing courtesy of Elaine S Koehl , Samson Properties
Monthly Payment
- Principal & Interest $
- Property Taxes $
- Home Insurance $
- VA Funding Fee $