6303 WINPENNY DR, Frederick, MD 21702
- 4 beds |
- 4 baths |
- 5,912 sqft
 Single-Family Home
  Built in 1988
  2.07acre lot
 2 car garage
  $190/sqft
  Listed 10 days ago
Property Description
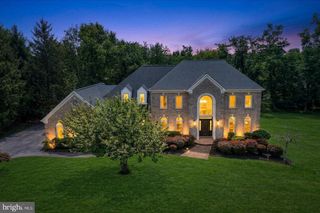
One-of-a-kind, distinctive, timeless – a Frank Lloyd Wright-inspired bespoke home located in exclusive Winpenny Tell. Showcasing iconic cloverleaf floor plan, this home is thoughtfully oriented on over two acres. It's hilltop location provides an abundance of natural light, and multiple decks, porches, and balconies create an incomparable, natural extension into the surrounding landscape. An exceptional setting for both intimate gatherings and grand entertaining – with panoramic, picturesque mountain and pastoral views – located just minutes from downtown Frederick and NO CITY TAXES. This peerless home blends a sophisticated mid-century aesthetic with timeless architectural character. Featuring double, solid carved-wood doors that welcome you into an elegant marble foyer, distinctive random-width Brazilian hardwood flooring throughout all three above-grade levels, a gourmet kitchen, breakfast room and screened porch, and a main-level primary suite complete with a sitting room, wood burning fireplace and private deck. Finished, walk-out lower level provides additional entertaining, living, and storage space. Breezeway connects detached 2-car garage to the home. Expansive driveway provides plenty of off-street parking.
- Listing Status:
- Active
- Date Added:
- September 10, 2026
- Data Last Updated:
- September 20, 2026 at 7:16AM
- Listing Office:
- RE/MAX Results : 3016985005
- Listing Agent:
- Kimberly Hotaling : 3017885099
- MLS ID:
- MDFR2087832

- General: Extensive HardscapeExterior LightingFlood LightsGutter SystemAbove GradeBelow Grade
- Style: Contemporary
- Other Structures: PorchBreezewayBalconyDeckScreened
- Parking: Paved Driveway
- Roofing: Architectural Shingle
- Windows: CasementScreensSkylights
- General: CedarStone4Active Radon MitigationBlock
- HOA Amenities: Common Area MaintenanceRoad Maintenance1250.0Annually
- Originating MLS: BRIGHT_MAIN
- School District: FREDERICK COUNTY PUBLIC SCHOOLS
- County: FREDERICK-MD
- Zoning: R1121430153
- View: PanoramicScenic VistaTrees/Woods
- Fencing: Rear
- Utilities: 200 amp service
- Water: Well
- Sewer: On Site Septic
- Source: BRIGHT_MAIN
This listing courtesy of Kimberly Hotaling , RE/MAX Results
Monthly Payment
- Principal & Interest $
- Property Taxes $
- Home Insurance $
- VA Funding Fee $