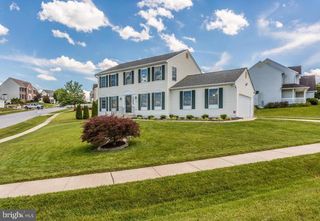
6305 DERBY CIR, Frederick, MD 21703
- 4 beds |
- 4 baths |
- 2,628 sqft
 Single-Family Home
  Built in 1990
  10,019sqft lot
 2 car garage
  $221/sqft
  Listed 19 days ago
Property Description
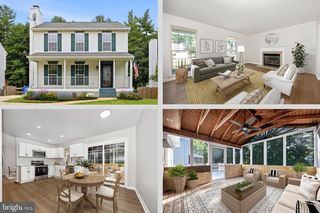
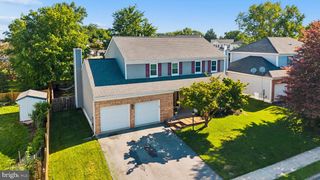
Beautifully maintained and thoughtfully updated, this spacious four-bedroom, three-and-one-half-bath colonial, located on a cul-de-sac, offers generous living space, quality improvements, and the confidence that comes with years of exceptional care. Fresh interior paint and new family room carpeting (2026) create a bright, welcoming atmosphere, while major updates—including a new roof (2019), replacement windows throughout most of the home (2010–2013), renovated upper-level bathrooms (2011–2012), HVAC system with whole-house humidifier (2023), basement and family room sliding glass doors (2023 & 2024), shutters and gutters (2024), fencing (2025), and exterior trim repairs and wrapping (2025)—provide lasting value and peace of mind. A welcoming foyer is flanked by formal living and dining rooms, creating an ideal setting for both everyday living and entertaining. Hardwood flooring extends through much of the main level, while the spacious family room invites you to relax beside the cozy wood-burning fireplace. The adjoining kitchen features solid surface countertops, stainless steel appliances, and a sunny breakfast nook overlooking the backyard. Upstairs, you'll find generously sized bedrooms, including a comfortable primary suite, with an en-suite full bath with separate shower and tub, plus a walk-in closet, along with a tastefully updated hall bathroom. The finished lower level provides exceptional flexibility with a large recreation room, a third full bath, and an oversized laundry and storage room, perfect for a home office, fitness area, or hobby space. Step outside to enjoy the fully fenced backyard and rear patio, offering plenty of space for outdoor dining, entertaining, or simply relaxing. An attached two-car garage provides everyday convenience and additional storage. Lovingly cared for and extensively improved over the years, this move-in-ready home combines classic colonial charm, functional living space, and quality updates that allow the next owners to move in and enjoy from day one.
- Listing Status:
- Active
- Data Last Updated:
- August 6, 2026 at 3:18AM
- Listing Office:
- Cummings & Co. Realtors : 4108230033
- Listing Agent:
- Audrey M Bullock : 4109355656
- MLS ID:
- MDFR2085668

- General: SidewalksStreet LightsAbove GradeBelow Grade
- Style: Colonial
- Roofing: Architectural Shingle
- Windows: Double pane windowsVinyl clad
- General: Vinyl Siding3Concrete Perimeter
- HOA Amenities: 55.47Monthly
- Originating MLS: BRIGHT_MAIN
- School District: FREDERICK COUNTY PUBLIC SCHOOLS
- County: FREDERICK-MD
- Zoning: R81123449145
- Utilities: Cable tvUnder ground
- Water: Public
- Sewer: Public Sewer
- Source: BRIGHT_MAIN
This listing courtesy of Audrey M Bullock , Cummings & Co. Realtors
Monthly Payment
- Principal & Interest $
- Property Taxes $
- Home Insurance $
- VA Funding Fee $

 New - 23 hours ago