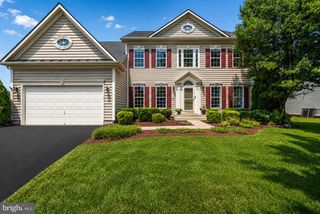
6353 KNOLLWOOD CT, Frederick, MD 21701
- 4 beds |
- 3 baths |
- 4,297 sqft
 Single-Family Home
  Built in 2001
  0.37acre lot
 2 car garage
  $186/sqft
  Listed 6 days ago
Property Description
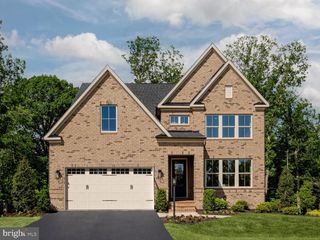
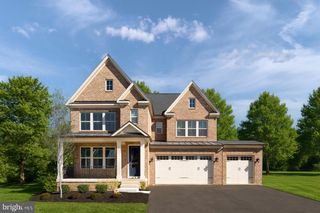
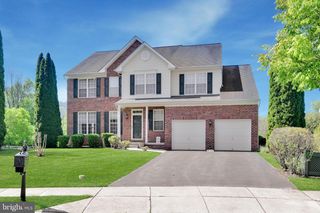
Welcome home to 6353 Knollwood Court! This absolutely stunning brick front home, located at the end of a quiet cul-de-sac, features endless designer upgrades and custom touches, truly making it one-of-a-kind! Stepping into the main level, with beautiful LPV flooring , you'll find your formal living and dining rooms, incredible gourmet kitchen which opens to your sun-filled morning room and inviting two-story family room featuring a gorgeous stone fireplace. The main level also offers your executive office, guest half bath and convenient main level laundry. Making your way to the upper level you'll find your incredible primary suite with a large walk-in closet and beautifully renovated spa-inspired private bathroom. The upper level also features three additional bedroom and full hall bath. Arriving to your lower level you'll find a spacious rec room with a walk-out, storage areas, and bathroom rough-in. Last but not least you'll love the tree-lined views from your upper level rear deck, rear patio and fully fenced backyard. Beyond all of the amazing features you can see, the home also offers a newer roof (2018), windows (2018), HVAC units (2022), water heater (2019) and driveway (2026). All of this within the highly desirable Spring Ridge community which offers pools, playgrounds, soccer fields, miles of walking paths and more, while just minutes from shopping, dining and major commuter routes. Don't miss your chance to call this incredible house, home!
- Listing Status:
- Active
- Data Last Updated:
- August 5, 2026 at 11:17PM
- Listing Office:
- Real Estate Teams, LLC : 3016953020
- Listing Agent:
- James Bass : 3016442607
- MLS ID:
- MDFR2086344

- General: Above GradeBelow Grade
- Style: Colonial
- Other Structures: DeckPatio
- Parking: Asphalt Driveway
- General: BrickVinyl Siding3Other
- HOA Amenities: Basketball CourtsClub HouseCommon GroundsJog/Walk PathPicnic AreaPool - OutdoorSoccer FieldTennis CourtsTot Lots/PlaygroundManagementPool(s)Snow RemovalTrash103.0Monthly
- Originating MLS: BRIGHT_MAIN
- School District: FREDERICK COUNTY PUBLIC SCHOOLS
- County: FREDERICK-MD
- Zoning: PUD1109314970
- View: Trees/Woods
- Fencing: Rear
- Water: Public
- Sewer: Public Sewer
- Source: BRIGHT_MAIN
This listing courtesy of James Bass , Real Estate Teams, LLC
Monthly Payment
- Principal & Interest $
- Property Taxes $
- Home Insurance $
- VA Funding Fee $

 New - 18 hours ago