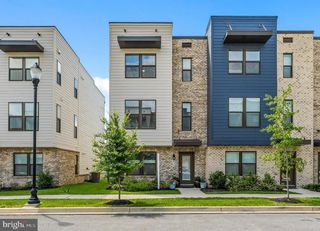
640 BLANDWOOD RD, Frederick, MD 21701
- 3 beds |
- 4 baths |
- 2,180 sqft
 Town Home
  Built in 2016
  1,742sqft lot
 2 car garage
  $232/sqft
  Listed 11 days ago
Property Description
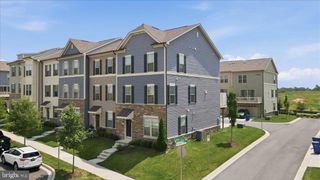
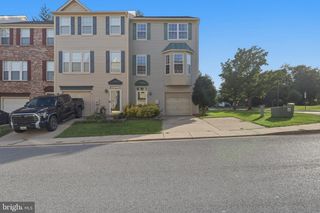
Stone front, end unit townhome in Eastchurch! Premium location overlooking open space. Covered front entry, attached 2-car garage, hardwood stairs and hardwood flooring through main living area! Main living area showcases gourmet kitchen, dining room, powder room, and spacious family room with gas fireplace and atrium door to deck. Kitchen features expansive island with pendant lights, ceramic farm sink, granite counters, tiled backsplash, stainless steel appliances, bar area and pantry closet . Upper level includes primary bedroom with tray ceiling, ceiling fan, and two walk-in closets. En-suite, primary bath features upgraded dual vanity, frameless glass shower and separate toilet closet. Two additional bedrooms with ceiling fans, second full bath with dual vanity and laundry room on upper level. Entry level features spacious rec room, third full bathroom and family foyer leading to garage. Fresh paint throughout! Street parking on Blandwood Rd. Front door faces courtyard. Sign in front.
- Listing Status:
- Active
- Date Added:
- July 25, 2026
- Data Last Updated:
- August 6, 2026 at 12:17AM
- Listing Office:
- RE/MAX Results : 3016985005
- Listing Agent:
- Kimberly Hotaling : 3017885099
- MLS ID:
- MDFR2085226

- General: Exterior LightingSidewalksStreet LightsAbove GradeBelow Grade
- Style: Colonial
- Other Structures: PorchDeck
- General: StoneVinyl Siding3Slab
- HOA Amenities: Club HouseCommon GroundsJog/Walk PathPool - Outdoor114.0Monthly
- Originating MLS: BRIGHT_MAIN
- School District: FREDERICK COUNTY PUBLIC SCHOOLS
- County: FREDERICK-MD
- Zoning: R121102590780
- Water: Public
- Sewer: Public Sewer
- Source: BRIGHT_MAIN
This listing courtesy of Kimberly Hotaling , RE/MAX Results
Monthly Payment
- Principal & Interest $
- Property Taxes $
- Home Insurance $
- VA Funding Fee $

 New - 20 hours ago