669-B E CHURCH ST, Frederick, MD 21701
- 3 beds |
- 3 baths |
- 2,643 sqft
 Town Home
  Built in 2015
  —— sqft lot
  1 car garage
  $148/sqft
  Listed 2 months ago
Property Description
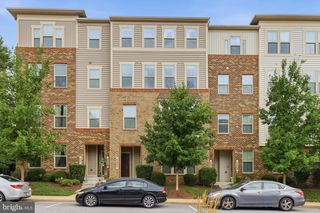
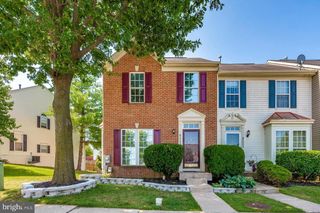
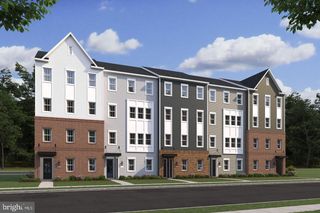
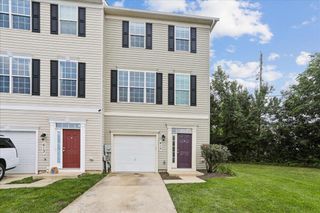
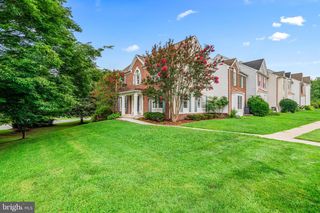
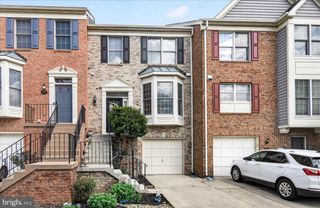
Stop by and see this beautiful home! Spacious 3-bedroom, 2.5-bath home with garage in the highly sought-after EastChurch community! Enjoy the convenience of low-maintenance living combined with one of Frederick's most desirable lifestyles—just minutes from Downtown Frederick's restaurants, shops, breweries, Carroll Creek, festivals, and commuter routes. Inside, you'll find an open floor plan filled with natural light, 9-foot ceilings, and generous living spaces. The kitchen offers updated finishes, ample cabinet space, a large island with seating, and opens to the dining and living areas. Step outside to the private balcony, perfect for morning coffee or unwinding at the end of the day.The spacious primary suite features two closets, including a large walk-in closet, plus an updated private bath with custom tile, dual sinks, a soaking tub, and separate walk-in shower. The second and third bedrooms are generously sized with ample closet space. Convenient upper-level laundry adds to the home's functionality.One of the unique features of this home is the open view from the front, offering a more scenic setting without neighboring townhomes directly in front.EastChurch residents enjoy access to a community pool, clubhouse, playground, walking paths, and green spaces. The condo fee includes water, sewer, lawn maintenance, and exterior maintenance, allowing you to spend less time on upkeep and more time enjoying everything Frederick has to offer.
- Listing Status:
- Active
- Date Added:
- June 4, 2026
- Data Last Updated:
- August 6, 2026 at 3:18AM
- Listing Office:
- EXP Realty, LLC : 8888607369
- Listing Agent:
- Laura J Malec : 3014011625
- MLS ID:
- MDFR2083064

- General: Play AreaSidewalksStreet LightsAbove GradeBelow Grade
- Style: Colonial
- Other Structures: Balcony
- Roofing: Shingle
- Windows: Double pane windows
- General: BrickVinyl Siding2Other
- HOA Amenities: Club HouseCommon GroundsPool - OutdoorSwimming PoolTot Lots/PlaygroundCommon Area MaintenanceLawn Care FrontLawn Care RearLawn MaintenancePool(s)Reserve FundsSnow RemovalTrashWater114.0Monthly
- Originating MLS: BRIGHT_MAIN
- School District: FREDERICK COUNTY PUBLIC SCHOOLS
- County: FREDERICK-MD
- Zoning: RESIDENTIAL1102592324
- Utilities: 200 amp service
- Water: Public
- Sewer: Public Sewer
- Source: BRIGHT_MAIN
- Exclusions: see disclosures
This listing courtesy of Laura J Malec , EXP Realty, LLC
Monthly Payment
- Principal & Interest $
- Property Taxes $
- Home Insurance $
- VA Funding Fee $

 New - 22 hours ago