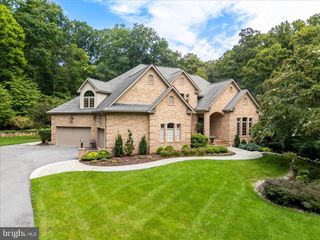
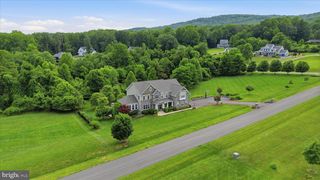
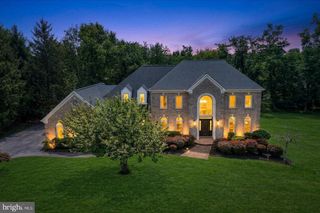
6904 SUNDAYS LN, Frederick, MD 21702
- 5 beds |
- 5 baths |
- 4,655 sqft
 Single-Family Home
  Built in 2026
  3.01acre lot
 2 car garage
  $301/sqft
  Listed 2 days ago
Property Description
Visit the downtown Frederick showroom located at 244 N. Market Street, this Saturday, Sept 19, from 11 am to 2 pm for more information including timelines and plans. Incredible opportunity to own a sprawling estate home on 3 acres with a mountain view just minutes from town. No city taxes! This home is under construction with delivery in November. Built by Laine Street Homes featuring an open floor plan, an expansive main level owner suite, 12 foot sliding doors opening to a 250sqft covered rear porch, gourmet kitchen with dual fuel 48 inch range, 4 1/2 bathrooms, two-story foyer and family room, two fireplaces, finished lower level with rec room, built in bar, full bathroom, den that could be used as a bedroom and loads of natural light with windows and doors everywhere this home is rare find. Luxury amenities include high-end cabinetry throughout designer ceramic tile in all bathrooms, quartz countertops, luxury plank flooring in all living areas, flooring in all living areas, iron railing ascents, upgraded trim work, black hardware, and fixtures and much more. Want to know more? Builder has other home in the area you can tour to see finishes and specs or a sales office for an in-person on line review. This home is calefied as a 4br septic system per Frederick County Health Department guidelines. Photos represent nearly identical home recently completed elsewhere.
- Listing Status:
- Active
- Data Last Updated:
- September 20, 2026 at 7:16AM
- Listing Office:
- Long & Foster Real Estate, Inc. : 3019459010
- Listing Agent:
- Michael J Muren : 3015244471
- MLS ID:
- MDFR2089284

- General: Bump-outsExterior LightingGutter SystemAbove GradeBelow Grade
- Style: Cape CodCoastalColonialContemporaryCraftsmanFarmhouse/National FolkTraditionalTransitional
- Other Structures: RoofPorch
- Roofing: Architectural ShingleAsphalt
- Windows: Energy efficientDouble pane windowsInsulatedLow eSkylights
- General: BattsInsulationStick BuiltVinyl Siding3Concrete PerimeterPassive Radon Mitigation
- Originating MLS: BRIGHT_MAIN
- School District: FREDERICK COUNTY PUBLIC SCHOOLS
- County: FREDERICK-MD
- Zoning: AG1121428108
- View: Garden/Lawn
- Utilities: 200 amp service
- Water: Well
- Sewer: Septic = # of BR
- Source: BRIGHT_MAIN
This listing courtesy of Michael J Muren , Long & Foster Real Estate, Inc.
Monthly Payment
- Principal & Interest $
- Property Taxes $
- Home Insurance $
- VA Funding Fee $