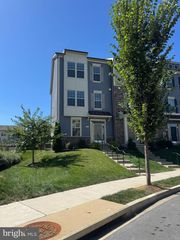
709 COMPASS WAY, Frederick, MD 21701
- 4 beds |
- 4 baths |
- 2,382 sqft
 Rental
  Built in 2026
  1,742sqft lot
 2 car garage
  $1/sqft
  Listed 1 day ago
Property Description
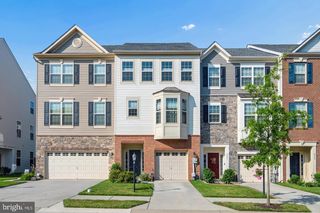
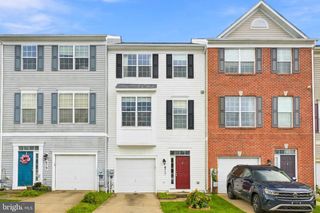
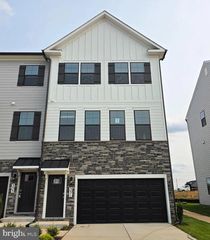
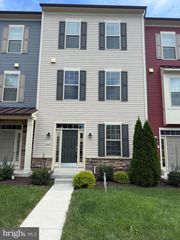
Welcome to this brand-new, beautiful 4-bedroom, 3.5-bath townhome in the Renn Quarter community. Featuring 9-foot ceilings, five ceiling fans, luxury vinyl plank flooring, natural light, this three-level home offers a stylish and functional layout designed for modern living. The bright, open-concept main level features a contemporary kitchen with a large island, stainless steel appliances, and plenty of space for everyday living and entertaining. Step outside onto the private deck—perfect for enjoying your morning coffee, relaxing after a long day, or hosting guests. Upstairs, the spacious primary suite features a walk-in closet and a private bathroom with an upgraded showerhead. Two additional bedrooms share a full bathroom, while the conveniently located bedroom-level laundry adds everyday ease and convenience. The entry level includes a versatile fourth bedroom with its own full bathroom, making it ideal for guests, a home office, gym, or additional living space. An attached two-car garage provides secure parking and additional storage. Residents of Renn Quarter enjoy access to a variety of community amenities, including a swimming pool, clubhouse, dog park, greenspace, and more. Ideally located just minutes from the shops, restaurants, and historic charm of Downtown Frederick, with convenient access to major routes including I-70, Route 15, and Route 26. Don't miss the opportunity to enjoy brand-new home! No pets, please. Must see!
- Listing Status:
- Active
- Data Last Updated:
- September 20, 2026 at 2:18PM
- Listing Office:
- Samson Properties : 2406308689
- Listing Agent:
- Hardeep K Sran : 2022556632
- MLS ID:
- MDFR2089534

- General: Above Grade
- Style: Colonial
- General: CombinationStoneVinyl Siding3Other
- HOA Amenities: Club HouseCommon GroundsPool - OutdoorTot Lots/PlaygroundOtherCommon Area MaintenancePool(s)Snow RemovalTrash
- Originating MLS: BRIGHT_MAIN
- School District: FREDERICK COUNTY PUBLIC SCHOOLS
- County: FREDERICK-MD
- Zoning: R9999999
- Water: Public
- Sewer: Public Sewer
- Source: BRIGHT_MAIN
This listing courtesy of Hardeep K Sran , Samson Properties
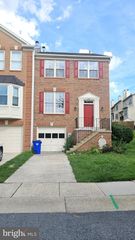
 New - 1 day ago