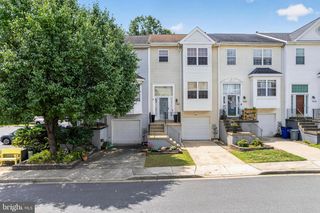
9245 RIDGEFIELD CIR, Frederick, MD 21701
- 3 beds |
- 4 baths |
- 1,627 sqft
 Town Home
  Built in 1993
  3,049sqft lot
 —— car garage
  $258/sqft
  Listed 1 month ago
Property Description
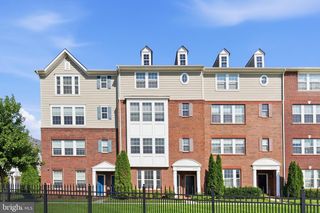
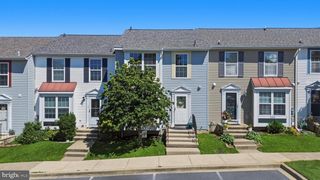
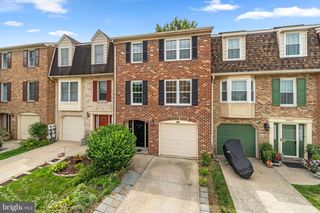
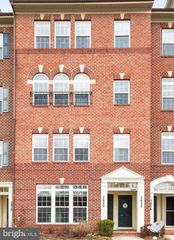
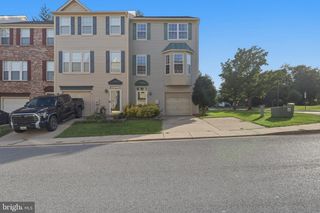
Welcome home to this beautifully updated end-unit townhome in the sought-after Spring Ridge community! Offering 3 bedrooms, 3.5 bathrooms, and stylish updates throughout, this home combines comfort, space, and convenience. Step inside to a bright and welcoming foyer that opens to a spacious living room filled with natural light. Updated LVP flooring flows throughout the main and upper levels, creating a warm and cohesive feel. The kitchen features granite countertops, abundant cabinetry, and plenty of storage, making meal preparation and entertaining a breeze. Adjacent dining space provides the perfect setting for everyday meals or holiday gatherings, with easy access to the rear porch for outdoor relaxation. Upstairs, the primary suite offers a private retreat complete with an ensuite bathroom. Two additional generously sized bedrooms and a full hall bathroom provide ample space for family, guests, or a home office. The finished lower level expands your living space with a versatile recreation room ideal for movie nights, a game room, or a home gym. A full bathroom offers added convenience for guests, while the laundry room provides exceptional storage space. Outside, enjoy the benefits of an end-unit location with both backyard and side-yard space perfect for outdoor entertaining, gardening, or play. Conveniently located within walking distance to the community pool, shopping center, and neighborhood amenities, this home offers the lifestyle you've been searching for. Don't miss this opportunity to enjoy all that Spring Ridge has to offer!
- Listing Status:
- Active
- Data Last Updated:
- August 6, 2026 at 7:17AM
- Listing Office:
- Keller Williams Realty Centre : 2403096000
- Listing Agent:
- Lori W Rogers : 3016938599
- MLS ID:
- MDFR2084044

- General: SidewalksAbove GradeBelow Grade
- Style: Colonial
- Other Structures: Porch
- Parking: Assigned
- General: Vinyl Siding3Other
- HOA Amenities: 113.0Monthly
- Originating MLS: BRIGHT_MAIN
- School District: FREDERICK COUNTY PUBLIC SCHOOLS
- County: FREDERICK-MD
- Zoning: PUD1109281568
- View: Trees/Woods
- Water: Public
- Sewer: Public Sewer
- Source: BRIGHT_MAIN
This listing courtesy of Lori W Rogers , Keller Williams Realty Centre
Monthly Payment
- Principal & Interest $
- Property Taxes $
- Home Insurance $
- VA Funding Fee $

 New - 1 day ago