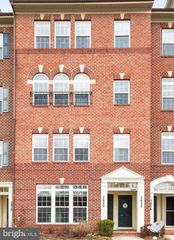
9412 BIRCHWOOD CT W, Frederick, MD 21701
- 3 beds |
- 3 baths |
- 1,762 sqft
 Town Home
  Built in 2001
  —— sqft lot
  —— car garage
  $227/sqft
  Listed 13 hours ago
Property Description
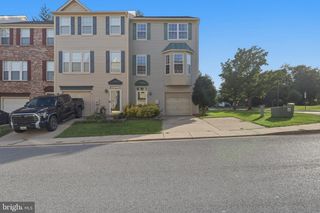
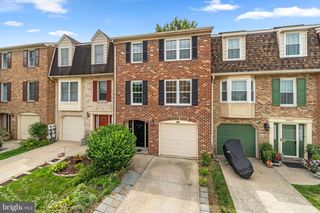
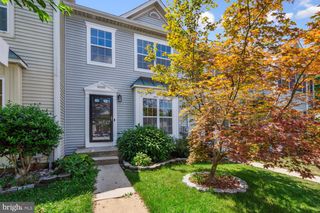
!!! OPEN HOUSE: Sunday, August 9th, 4pm to 6pm !!! Welcome to one of the best locations in Spring Ridge! Backing directly to one of the community park, this beautifully refreshed 3-bedroom, 2.5-bath townhouse offers the perfect blend of style, comfort, and convenience. Enjoy peaceful green views with direct access to the playground and open space right from your backyard. Inside, you'll find hardwood floors throughout the main level, brand-new carpet on the bedroom level and in the basement, and fresh paint throughout, creating a bright, modern, move-in-ready home. The spacious floor plan provides comfortable living and entertaining spaces designed for today's lifestyle. Beyond the home, enjoy everything that makes Spring Ridge one of Frederick's most desirable communities, including pools, tennis courts, walking trails, playgrounds, and abundant green space. Ideally located just minutes from Historic Downtown Frederick, major commuter routes, and the exciting new Lake Linganore Town Center near Oakdale High School, you'll have convenient access to an expanding selection of shopping, dining, and everyday amenities. This is a rare opportunity to own a beautifully updated home in an exceptional location where lifestyle, convenience, and community come together.
- Listing Status:
- Active
- Data Last Updated:
- August 6, 2026 at 6:20PM
- Listing Office:
- Charis Realty Group : 2409139339
- Listing Agent:
- Jessica Doyle : 2404463431
- MLS ID:
- MDFR2086760

- General: Above GradeBelow Grade
- Style: Colonial
- Other Structures: PorchDeck
- Parking: AssignedLighted Parking
- General: Vinyl Siding3Concrete Perimeter
- HOA Amenities: Basketball CourtsClub HouseCommon GroundsJog/Walk PathPicnic AreaPool - OutdoorSoccer FieldTennis CourtsTot Lots/PlaygroundManagementPool(s)TrashSnow Removal113.0Monthly
- Originating MLS: BRIGHT_MAIN
- School District: FREDERICK COUNTY PUBLIC SCHOOLS
- County: FREDERICK-MD
- Zoning: RES1109299157
- View: Park/Greenbelt
- Fencing: WoodPrivacy
- Water: Public
- Sewer: Public Sewer
- Source: BRIGHT_MAIN
This listing courtesy of Jessica Doyle , Charis Realty Group
Monthly Payment
- Principal & Interest $
- Property Taxes $
- Home Insurance $
- VA Funding Fee $

 New - 13 hours ago