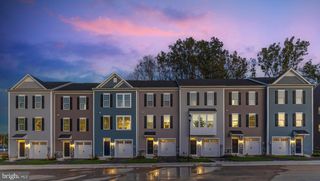
HOMESITE 21 SIRI CT, Frederick, MD 21703
- 3 beds |
- 3 baths |
- 2,100 sqft
 Town Home
  Built in 2026
  1,742sqft lot
 1 car garage
  $250/sqft
  Listed 26 days ago
Property Description
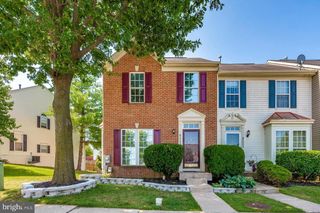
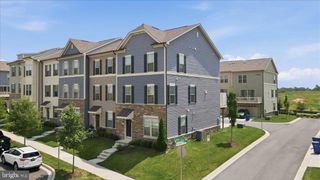
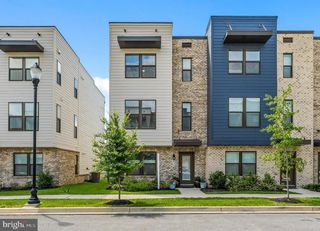
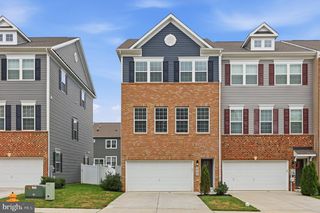
**Frederick's Only New Construction Townhome Community Backing to Ballenger Creek Park with No City Taxes!** **OFFERING UP TO $15K IN FLEX CASH WITH USE OF BUILDERS APPROVED LENDER AND TITLE.** Welcome to Park Place at Ballenger, where contemporary townhome living meets the beauty of the outdoors in one of Frederick's most desirable locations. This exceptional community offers direct access to Ballenger Creek Park while placing you just minutes from I-270, Historic Downtown Frederick, Baker Park, shopping, dining, and entertainment. The Bradford floorplan offers three finished levels designed with both style and functionality in mind. The main level features an open-concept layout that seamlessly connects the spacious family room, dining area, and gourmet kitchen. With a large center island and walk-in pantry. Upstairs, the private primary suite is highlighted by a dramatic vaulted ceiling, a spacious walk-in closet, and a beautifully appointed ensuite bath. Two additional bedrooms, a full bath, and a conveniently located laundry room complete the upper level. The finished lower level provides a versatile recreation room ideal for a home office, fitness space, media room, or play area, along with additional storage and direct access to the attached garage. Living at Park Place at Ballenger means enjoying the lifestyle with Ballenger Creek Park just beyond your backyard. Explore miles of walking trails, playgrounds, athletic fields, picnic areas, and a dog park while still being close to major commuter routes and everything downtown Frederick has to offer. Schedule your private tour today and experience why Park Place at Ballenger is one of Frederick's most exciting new home opportunities. **Photos may not be of actual home. Photos may be of similar home/floorplan if home is under construction or if this is a base price listing.
- Listing Status:
- Active
- Data Last Updated:
- August 6, 2026 at 4:19AM
- Listing Office:
- DRB Group Realty, LLC : 2404579391
- Listing Agent:
- Chaquia Sierra Thomas : 2404579391
- MLS ID:
- MDFR2085320

- General: Above Grade
- Style: Craftsman
- Other Structures: Terrace
- Roofing: Architectural Shingle
- General: BrickVinyl Siding3Slab
- HOA Amenities: Common GroundsLawn Maintenance140.0Monthly
- Originating MLS: BRIGHT_MAIN
- School District: FREDERICK COUNTY PUBLIC SCHOOLS
- County: FREDERICK-MD
- Zoning: PUDNO TAX RECORD
- Water: Public
- Sewer: Public Sewer
- Source: BRIGHT_MAIN
This listing courtesy of Chaquia Sierra Thomas , DRB Group Realty, LLC
Monthly Payment
- Principal & Interest $
- Property Taxes $
- Home Insurance $
- VA Funding Fee $

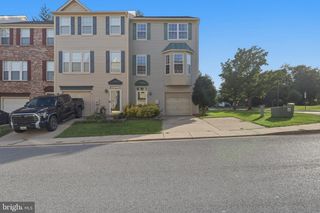
 New - 23 hours ago