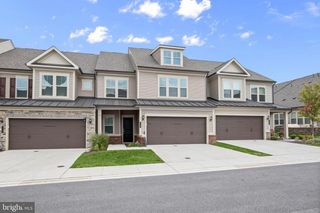
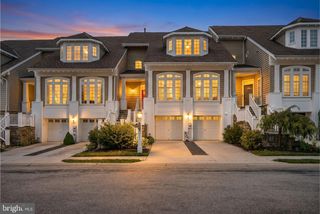
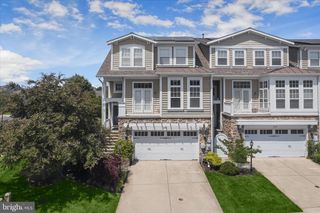
11217 TERRACE LN, Fulton, MD 20759
- 4 beds |
- 3 baths |
- 3,355 sqft
 Town Home
  Built in 2013
  2,178sqft lot
 2 car garage
  $266/sqft
  Listed -1,489 seconds ago
Property Description
In a class by itself! This distinctive and remarkably spacious 3355 sq ft Williamsburg townhome boasts of quality features throughout with an open floor plan that offers a flexible layout. Extensive trim and molding. Gleaming hardwood floors. Plantation shutters. Gourmet kitchen featuring granite countertops, expresso cabinets, tiled backsplash, stainless steel appliances, 5 burner cooktop and a large center island. The family room is off of the kitchen, highlighted by a gas fireplace, and opens to a private and charming rear courtyard. The breakfast nook leads to the mud room and out to the rear entry, two car garage with plenty of storage space. The second level offers a generously sized master suite with a sitting area, two large walk-in closets and a spa-like master bath. French doors lead to the second floor library featuring hardwood floors. You will love the third floor where you will find three more spacious bedrooms and a full bath as well as a 18x18 open loft area. All of this is located in the sought after Maple Lawn Westside District, walking distance to stores and restaurants. This vibrant community offers amenities including a community and fitness center, outdoor pool, tennis, basketball, numerous playgrounds throughout the neighborhood, walking trails, a private dog park as well as community events that include Spring and Fall Festivals, Turkey Trot and various clubs and groups. Don't miss seeing this fabulous home in a fabulous neighborhood, stop by today!
- Listing Status:
- Active
- Date Added:
- August 6, 2026
- Data Last Updated:
- August 6, 2026 at 4:19AM
- Listing Office:
- Next Level Rentals & Realty : 3013398850
- Listing Agent:
- Nurith Berstein : 3013398850
- MLS ID:
- MDHW2072308

- General: Above GradeBelow Grade
- Style: Colonial
- Windows: Double pane windowsScreens
- General: Frame3Other
- HOA Amenities: Basketball CourtsCommon GroundsCommunity CenterFitnessCenterJog/Walk PathMeeting RoomParty RoomPool - OutdoorTennis CourtsSwimming PoolTot Lots/PlaygroundCommon Area MaintenancePool(s)Recreation Facility152.0Monthly
- Originating MLS: BRIGHT_MAIN
- School District: HOWARD COUNTY PUBLIC SCHOOLS
- County: HOWARD-MD
- Zoning: MXD 31405594453
- Water: Public
- Sewer: Public Sewer
- Source: BRIGHT_MAIN
This listing courtesy of Nurith Berstein , Next Level Rentals & Realty
Monthly Payment
- Principal & Interest $
- Property Taxes $
- Home Insurance $
- VA Funding Fee $