11452 DAIRY ST, Fulton, MD 20759
- 6 beds |
- 6 baths |
- 5,008 sqft
 Single-Family Home
  Built in 2017
  7,405sqft lot
 2 car garage
  $275/sqft
  Listed 13 days ago
Property Description
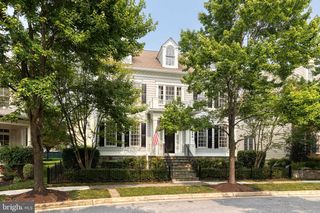
Welcome to 11452 Dairy Street — one of Maple Lawn's most exclusive addresses. Nestled in the highly sought-after Garden District with a generously sized yard and positioned directly across from one of the community's largest open green spaces, this exceptional 6-bedroom NV Beaconsfield model is as rare as it gets. Highlights include a wider-than-normal lot, an attached two-car garage, and a coveted extended driveway which can accommodate up to six vehicles — all true rarities in Maple Lawn. Wide-plank hand-scraped hardwood floors, fresh paint, and brand-new carpet set a sophisticated tone throughout, while additional builder-added windows flood every level with an abundance of natural light and sweeping views. The main level is anchored by a stately private office with French doors and formal dining room — both appointed with elevated mouldings. The breathtaking open-concept rear offers a gourmet kitchen with stainless steel appliances, large island, sun-drenched sunroom opening to the TREX deck and flagstone patio, and a stunning family room with a coffered ceiling and gas fireplace. Upstairs, the primary suite impresses with a tray ceiling, two walk-in closets, and a spa-inspired bath with dual-sink vanity, soaking tub, granite countertops and frameless shower enclosure. Also upstairs — three additional well-appointed bedrooms, a walk-in laundry room with cabinetry and sink, and recessed lighting in every single room rounding out a truly exceptional upper level. The completely built-out fourth-level loft is the kind of bonus space buyers dream about — a private living area paired with a bedroom and en-suite bath, perfectly suited for guests, in-laws, or a secluded retreat. The walk-up lower level delivers equally, with a sprawling recreation room bathed in natural light from the French doors, a showstopping wet bar complete with beverage refrigerator, dishwasher, and abundant cabinetry, and a private bedroom with a beautifully renovated en-suite bath. Outside, the TREX deck flows to a flagstone patio and sizable yard — a serene outdoor escape that perfectly complements the lifestyle this home affords. Opportunities like this in the Garden District do not surface often — and this one is truly in a class of its own.
- Listing Status:
- Active
- Date Added:
- July 24, 2026
- Data Last Updated:
- August 6, 2026 at 2:18AM
- Listing Office:
- Long & Foster Real Estate, Inc. : 4107303456
- Listing Agent:
- Brian D Saver : 2022588141
- MLS ID:
- MDHW2070702

- General: Above GradeBelow Grade
- Style: Colonial
- Other Structures: DeckPatio
- Parking: Asphalt Driveway
- Roofing: Architectural Shingle
- Windows: ScreensDouble pane windows
- General: Cement Siding4Slab
- HOA Amenities: Basketball CourtsCommunity CenterFitnessCenterMeeting RoomCommon GroundsDog ParkExercise RoomJog/Walk PathParty RoomPickleball CourtsSwimming PoolTot Lots/PlaygroundTennis CourtsVolleyball CourtsCommon Area MaintenanceManagementPool(s)Recreation Facility168.0Monthly
- Originating MLS: BRIGHT_MAIN
- School District: HOWARD COUNTY PUBLIC SCHOOL SYSTEM
- County: HOWARD-MD
- Zoning: MXD 31405597207
- View: Garden/Lawn
- Utilities: Under ground
- Water: Public
- Sewer: Public Sewer
- Source: BRIGHT_MAIN
This listing courtesy of Brian D Saver , Long & Foster Real Estate, Inc.
Monthly Payment
- Principal & Interest $
- Property Taxes $
- Home Insurance $
- VA Funding Fee $