$700,000

11713 WAYNERIDGE ST, Fulton, MD 20759

  • 5 beds |
  • 3 baths |
  • 2,516 sqft
  • Property Icon Single-Family Home
  • Property Year Built Icon Built in 1964
  • Property Lot Size Icon0.95acre lot
  • Property Parking Icon 2 car garage
  • Property Price Per Square Feet Icon $278/sqft
  • Property List Date Icon Listed 2 months ago

Property Description

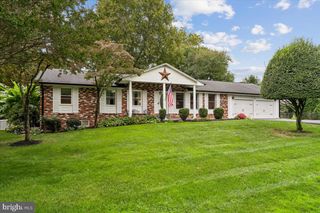
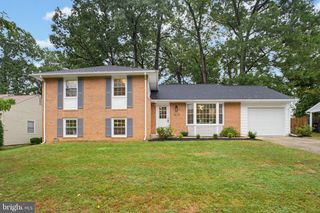
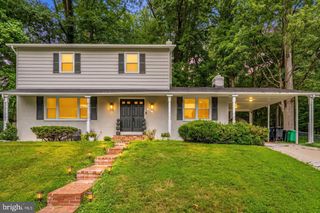
Nestled in the serene Maple Lawn community, this stunning 5-bedroom, 3-bath ranch-style home offers the perfect blend of timeless character and modern updates. Originally built in 1964, the home has been thoughtfully enhanced while preserving its classic appeal and warm, inviting atmosphere. At the heart of the home is a beautifully updated gourmet kitchen featuring a Viking stove, quartz countertops, a stylish backsplash, a center island, and abundant cabinetry, perfect for both everyday living and entertaining. The kitchen flows seamlessly into the dining area and cozy living room, where a stunning fireplace creates a warm and welcoming gathering space. Gleaming hardwood floors and light-filled windows enhance the bright and airy interiors throughout. The spacious primary suite offers a private en-suite bath, while the additional bedrooms provide flexibility for guests, a home office, or multigenerational living. The fully finished lower level expands the home’s living space with a large recreation area highlighted by a brick-profile fireplace, two additional bedrooms, a full bath, laundry room, and walkout access to the backyard, ideal for guests, extended living, or entertaining. Set on nearly one acre, the property is a private retreat surrounded by mature trees and beautifully landscaped gardens. Enjoy peaceful mornings and evening gatherings from the screened porch or expansive covered deck, perfect for outdoor dining, relaxing, and taking in the tranquil natural surroundings. Additional highlights include secure storage, a side-entry two-car garage, and a private lot offering exceptional privacy and space. This exceptional property presents a rare opportunity to enjoy comfort, style, and modern living in a picturesque setting.

Listing Status:
Active
Date Added:
May 15, 2026
Data Last Updated:
August 6, 2026 at 4:19AM
Listing Office:
Northrop Realty : 4105310321
Listing Agent:
Creig E Northrop III : 4105310321
MLS ID:
MDHW2068242
  • General: AtticFamily Room Off KitchenKitchen - GourmetKitchen - IslandCrown MoldingsFloor Plan - OpenBreakfast AreaCarpetCombination Kitchen/DiningDining AreaEntry Level BedroomKitchen - Eat-InPrimary Bath(s)Recessed LightingSkylight(s)Upgraded CountertopsWindow TreatmentsOther
  • Rooms: Living RoomDining RoomPrimary BedroomBedroom 2Bedroom 3Bedroom 4Bedroom 5KitchenFamily RoomFoyerLaundry
  • Appliances: DishwasherDisposalDryerExtra Refrigerator/FreezerOven - SingleOven/Range - GasWasherBuilt-In MicrowaveExhaust FanIcemakerMicrowaveOven - Self CleaningRefrigeratorStainless Steel AppliancesStoveWater DispenserWaterHeater
  • Laundry: Has LaundryLower Floor
  • Basement: Connecting stairwayFully finishedInterior accessOutside entranceRear entranceSpace for roomsWindowsHeatedImprovedWalkout level
  • Flooring: CarpetCeramic tileHardwoodLuxury vinyl plank
  • A/C: Central A/CProgrammable Thermostat
  • Heating: Heat Pump(s)Electric
  • Fireplace: BrickFireplace - Glass DoorsMantel(s)ScreenFireplaceFireplaces: 2
  • Disability Feature: Other
  • General: Exterior LightingFlood LightsSecure StorageAbove GradeBelow Grade
  • Style: Ranch/Rambler
  • Other Structures: PorchDeckScreenedPatio
  • Parking: Paved DrivewayAsphalt Driveway
  • Roofing: Shingle
  • Windows: Bay bowDouble pane windowsInsulatedScreensSkylightsVinyl clad
  • General: BrickBrick FrontVinyl Siding2Other
  • Originating MLS: BRIGHT_MAIN
  • School District: HOWARD COUNTY PUBLIC SCHOOLS
  • County: HOWARD-MD
  • Zoning: RRDEO1405373271
  • View: Garden/LawnTrees/Woods
  • Fencing: Invisible
  • Water: Well
  • Sewer: On Site Septic
  • Source: BRIGHT_MAIN

This listing courtesy of Creig E Northrop III , Northrop Realty

Monthly Payment

$Est. Payment
  • Principal & Interest $
  • Property Taxes $
  • Home Insurance $
  • VA Funding Fee $

Ready to Start a VA Loan?

Get Started Veterans United Home LoansNMLS #1907  †
Interest rates used in the VA mortgage calculator are shown for illustrative purposes only. Your rate may differ based on a variety of factors, including your credit score and the current market conditions. To get your personalized interest rate, start your quote online.

Location

Similar Listings Nearby